Warehouse & Distribution
1020 E 149
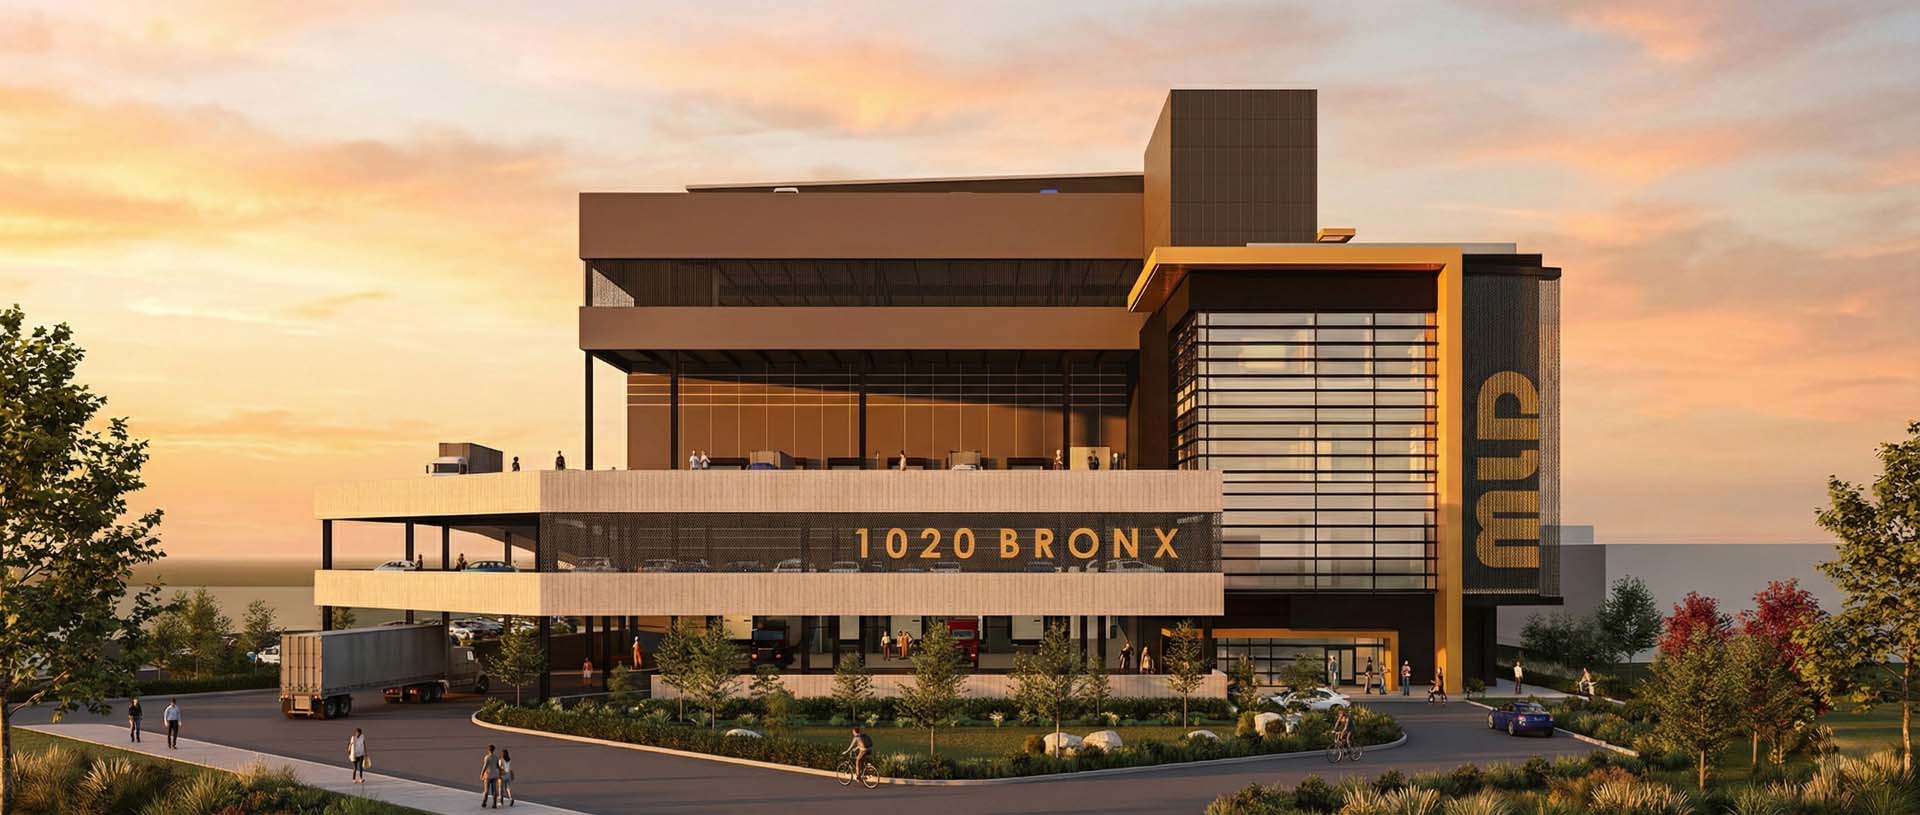
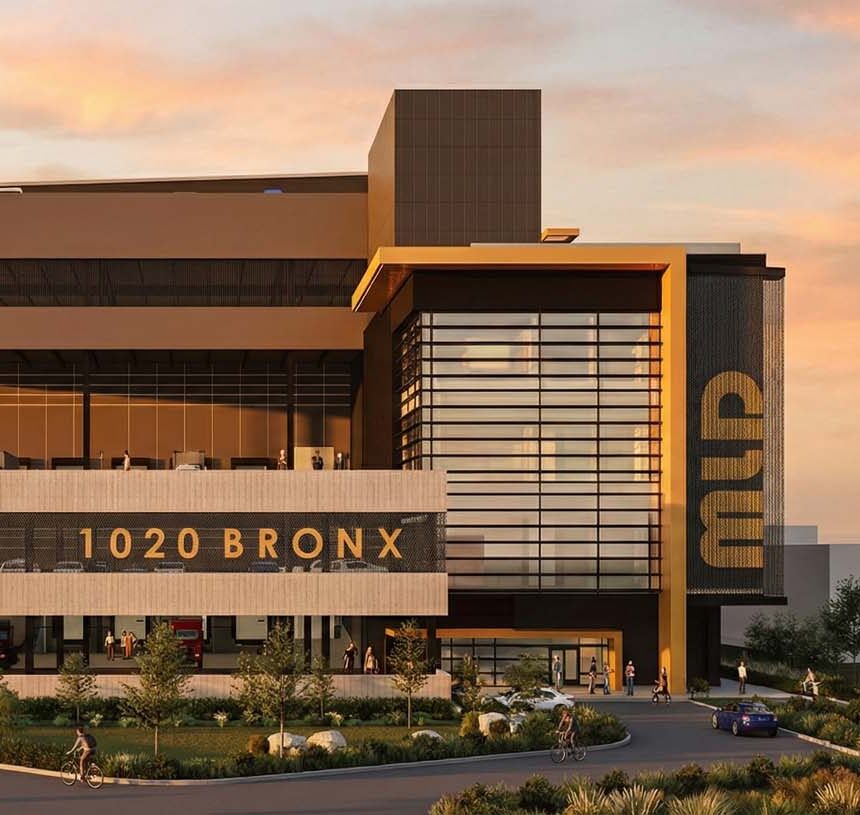
Located along the East River in the Bronx, NY, 1020 E 149th Street is a proposed redevelopment of a waterfront site for manufacturing use. The design envisions a multi-level, multi-tenant warehouse and vehicle storage facility, an innovative solution for one of the city's most constrained waterfront sites.
[Bronx, NY]
Reimagine a Waterfront Site for Modern Manufacturing
This waterfront site in the Bronx needed a redevelopment strategy that could support manufacturing use, multiple tenants, and vehicle storage on a site where land is scarce and every square foot has to work harder.
A Multi-Level Solution for a Constrained Site
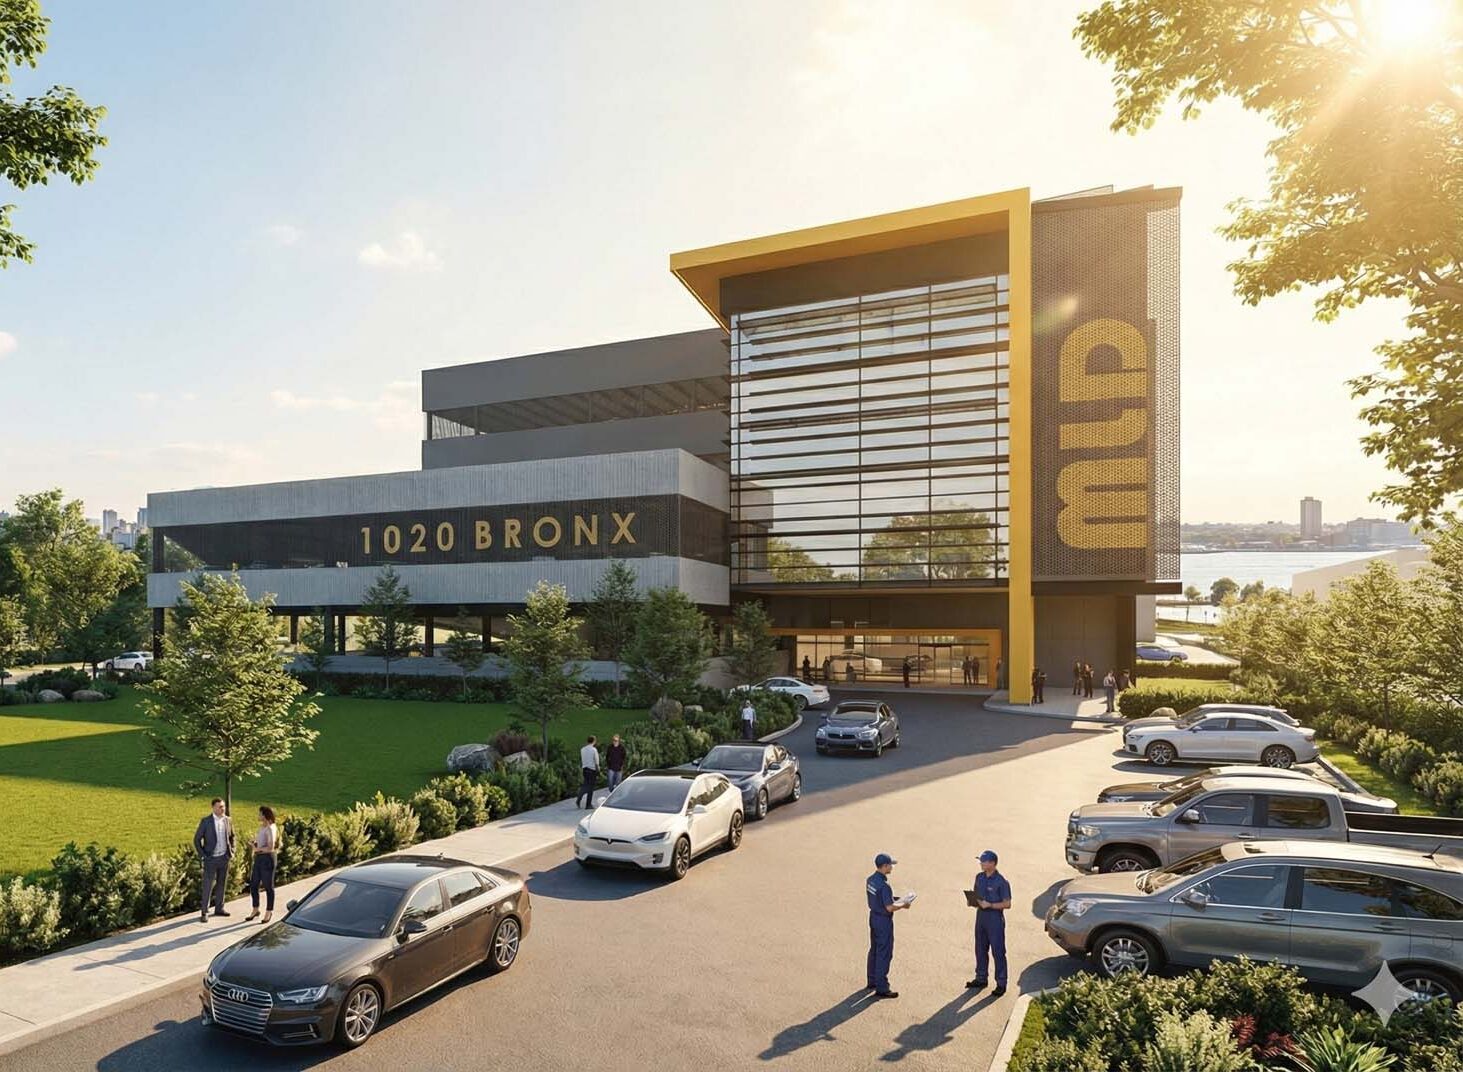
We designed a multi-level, multi-tenant warehouse and vehicle storage facility for the site, an innovative approach that stacks capacity vertically rather than expanding outward, built to serve manufacturing tenants on one of the East River's most valuable waterfront parcels.
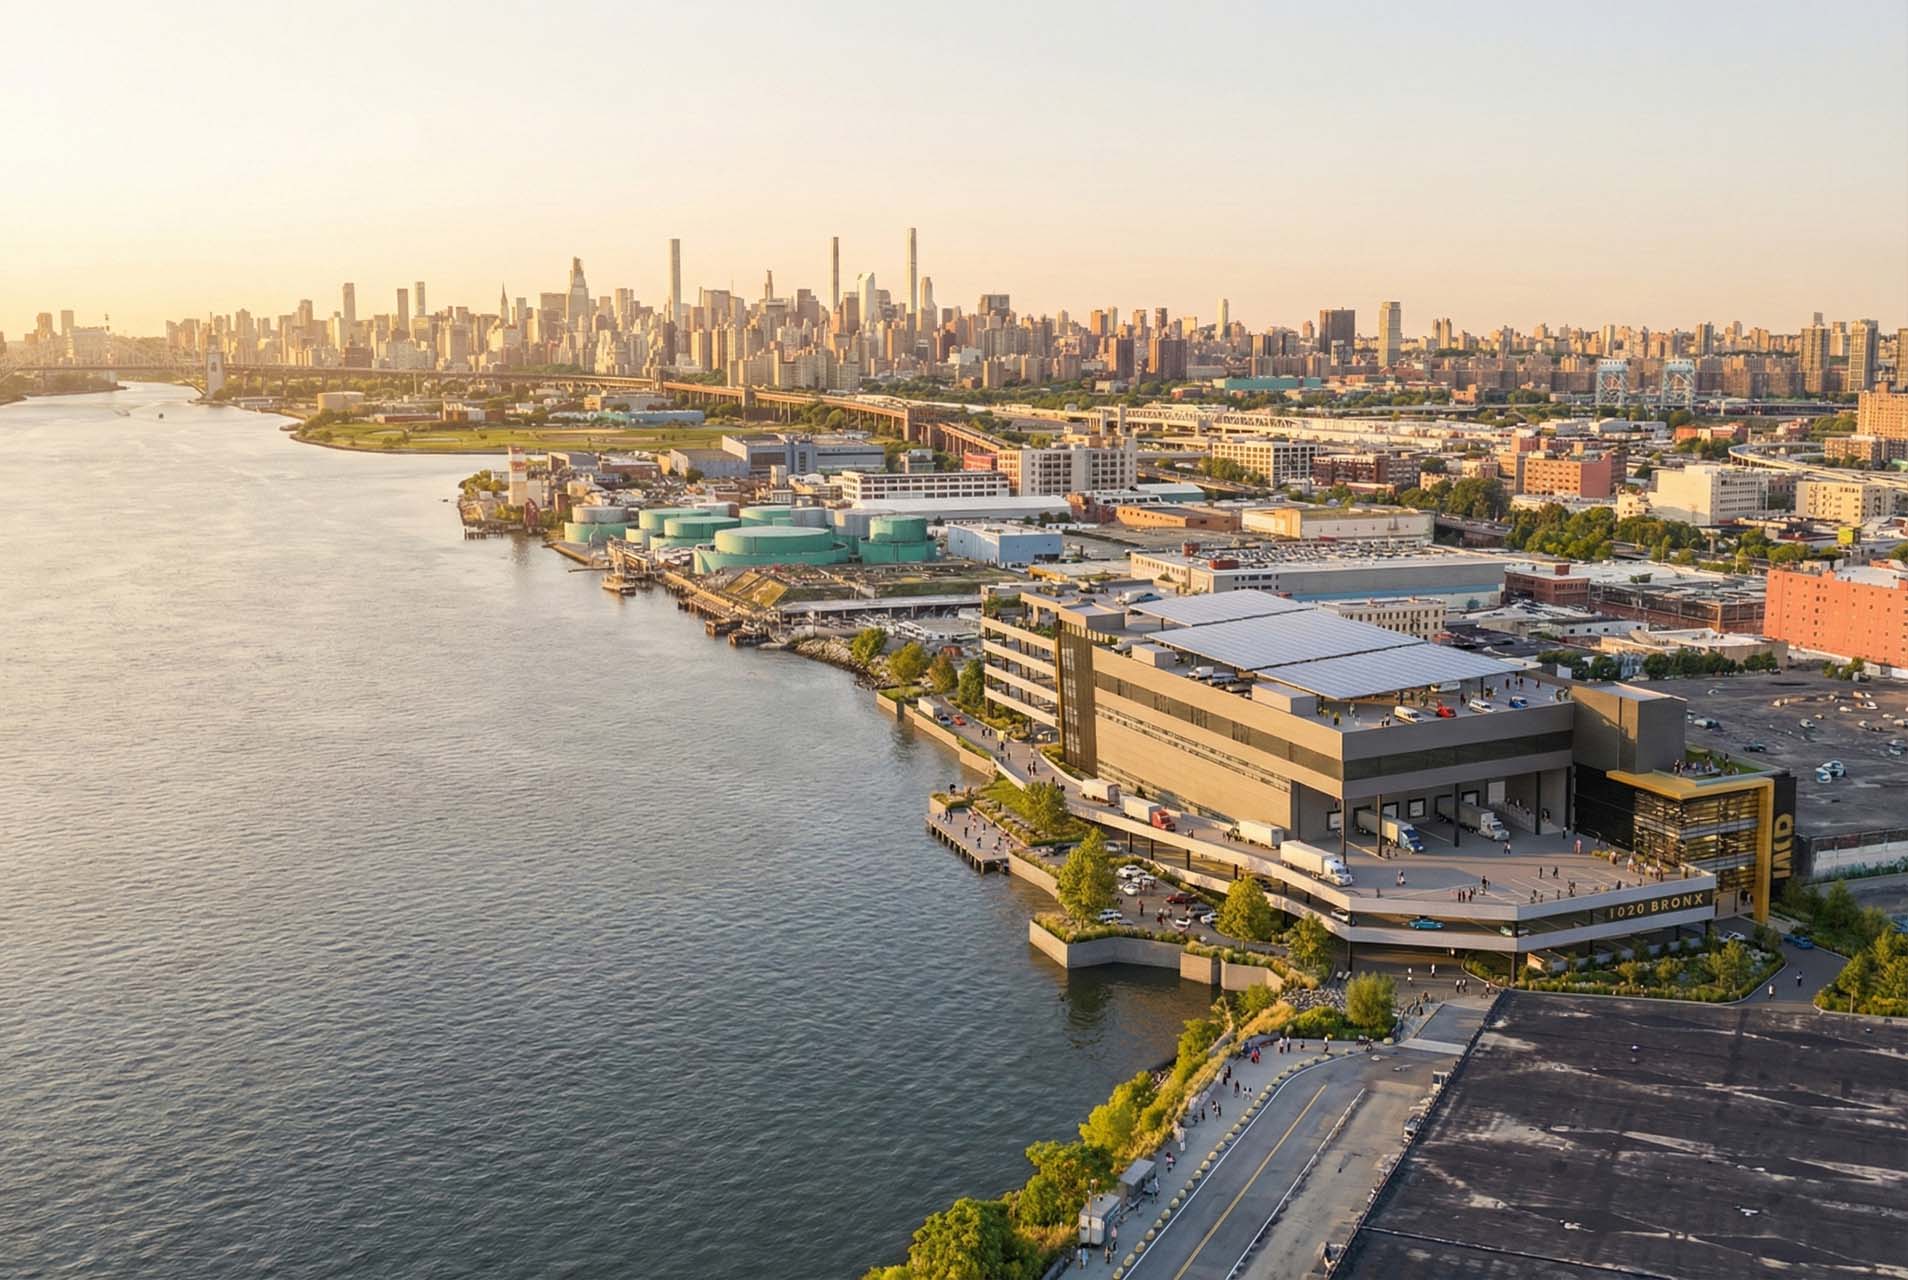
A Vision for the Waterfront's Next Use
The result is a proposed redevelopment that reimagines a waterfront manufacturing site as a multi-level, multi-tenant facility, positioned to make the most of a site where space along the East River is at a premium.
The details matter.
Bold, considered design at every scale. See more Projects:
All Projects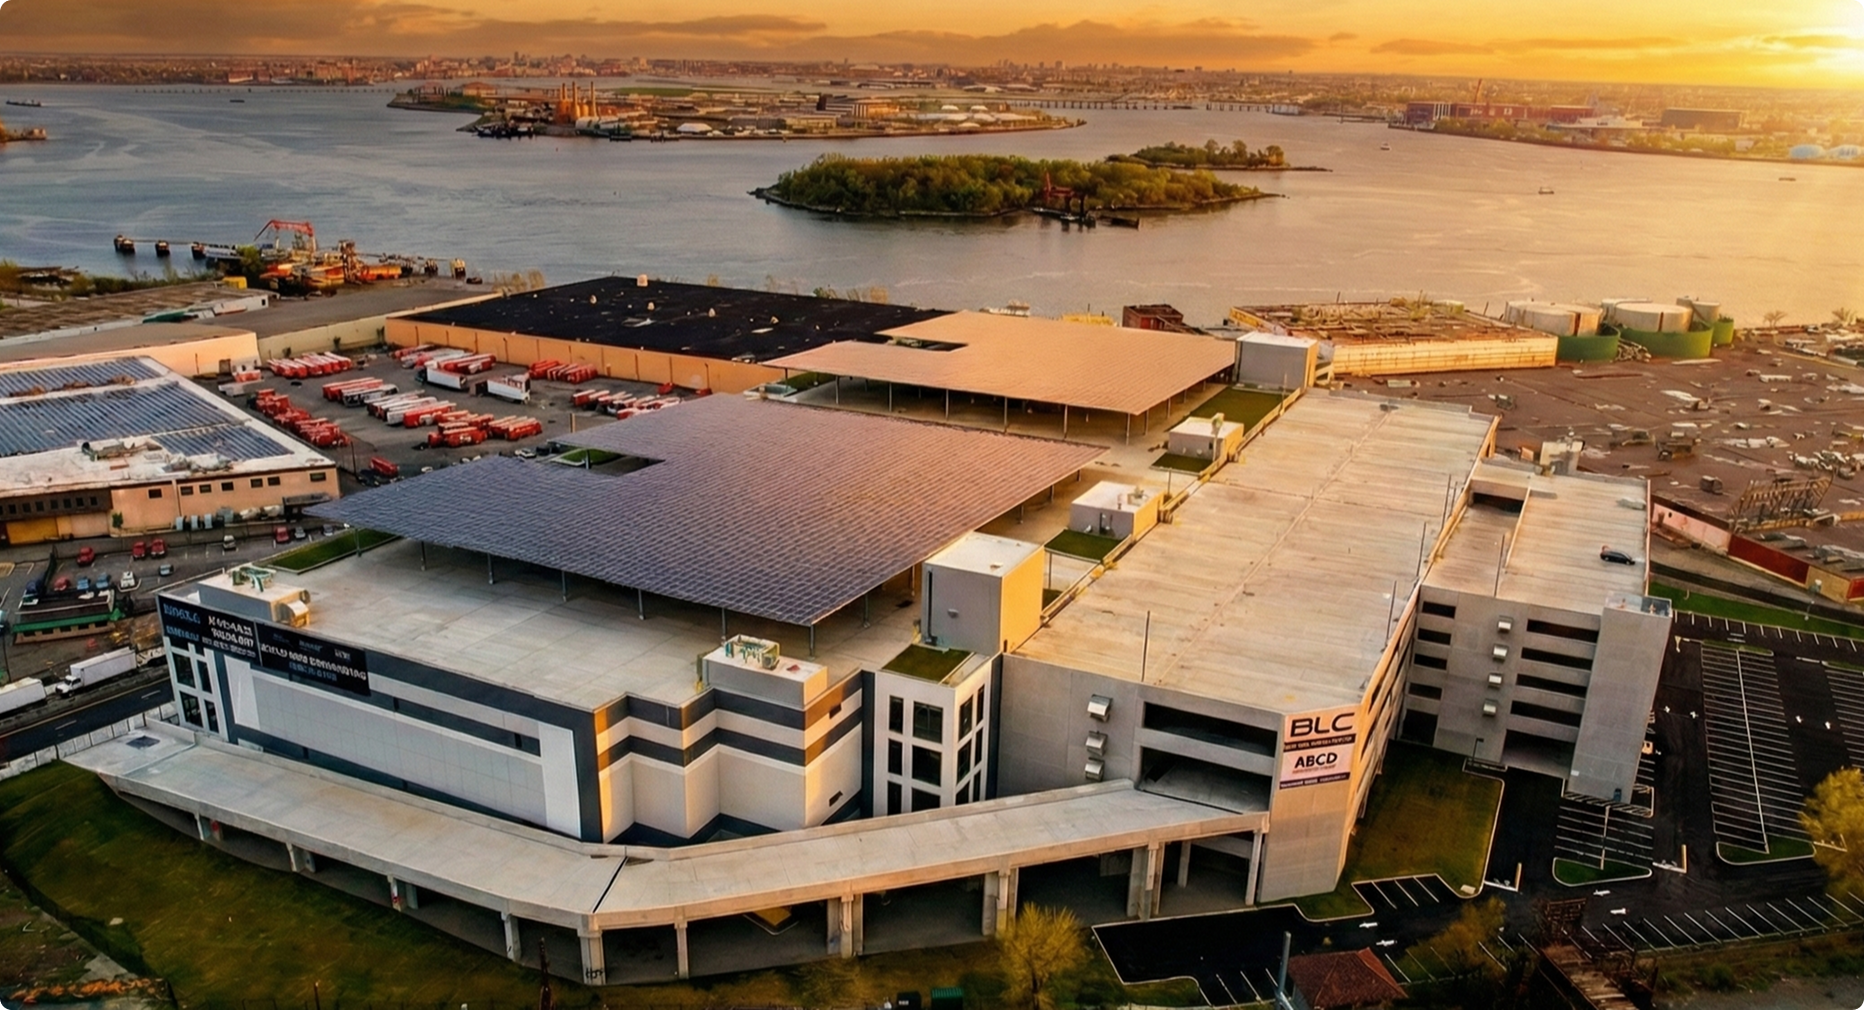
Insights from our leadership on design, engineering, and the decisions that shape both.
View All Insights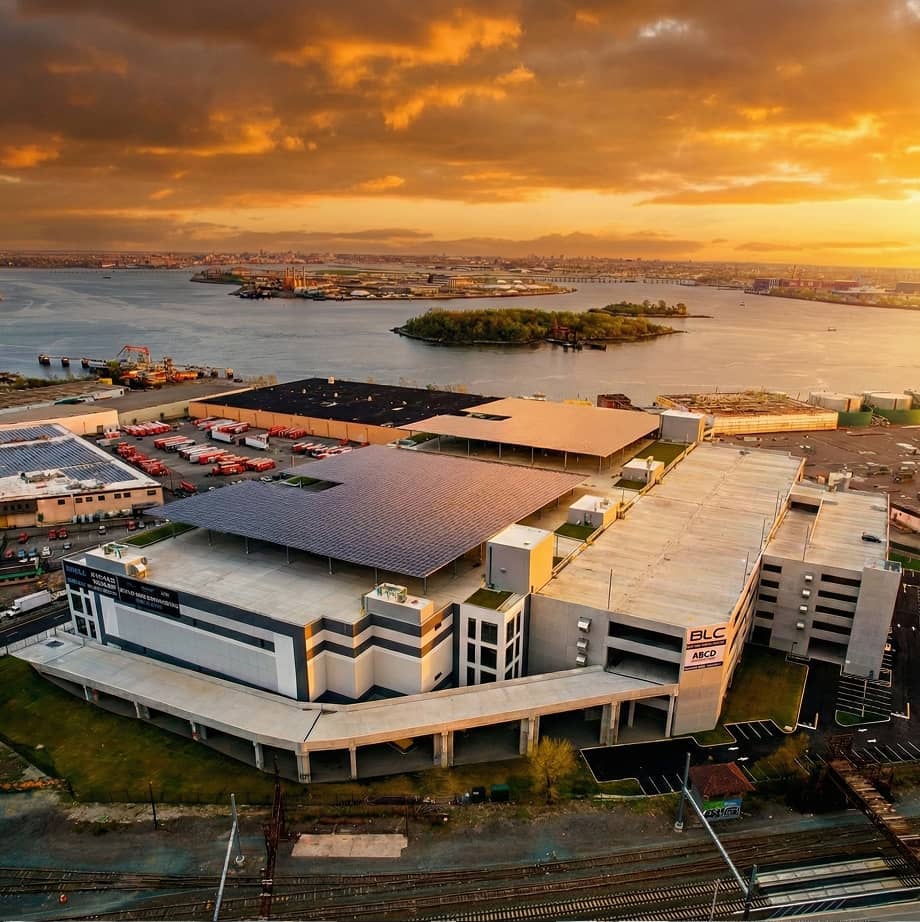
From Property Line to Production Line – Why Great Facilities Begin With a Plan
Over more than two decades of planning manufacturing, distribution, industrial, commercial, and other complex facilities, I’ve learned that successful projects are rarely defined by the building alone.
Design Without Asterisk
As we launch our new website, we have an opportunity to introduce more than just a new digital presence; we have an opportunity to share the philosophy that...
The Future of New York City Commercial Buildings
The surge in office-to-residential conversions across New York City following the roll-out of City of Yes has fundamentally reshaped the conversation surrounding aging Class B and Class C commercial buildings.
Delivering design without asterisk.
In a world where promises often come with exceptions, limitations, and fine print, we believe great design should not. We approach every challenge with a commitment to delivering the best possible outcome, not the easiest one. No shortcuts. No hidden surprises. No asterisk.