From Property Line to Production Line - Why Great Facilities Begin With a Plan
Integrated Design
Over more than two decades of planning manufacturing, distribution, industrial, commercial, and other complex facilities, I’ve learned that successful projects are rarely defined by the building alone. They are defined by how well everything works together, from the property line to the production line.
A facility may look impressive from the outside and still struggle operationally. Trucks may conflict with employee traffic. Materials may travel farther than necessary. Equipment may limit future expansion. Office teams may be disconnected from production. Utilities may not be positioned to support the next phase of growth. These challenges often originate from the same problem: the exterior and interior were planned as separate exercises.
Our approach is to plan the entire facility as one connected system. The site, building, people, equipment, materials, utilities, and operations all affect one another. When those relationships are understood early, we can create facilities that work better today and remain valuable as the business evolves.
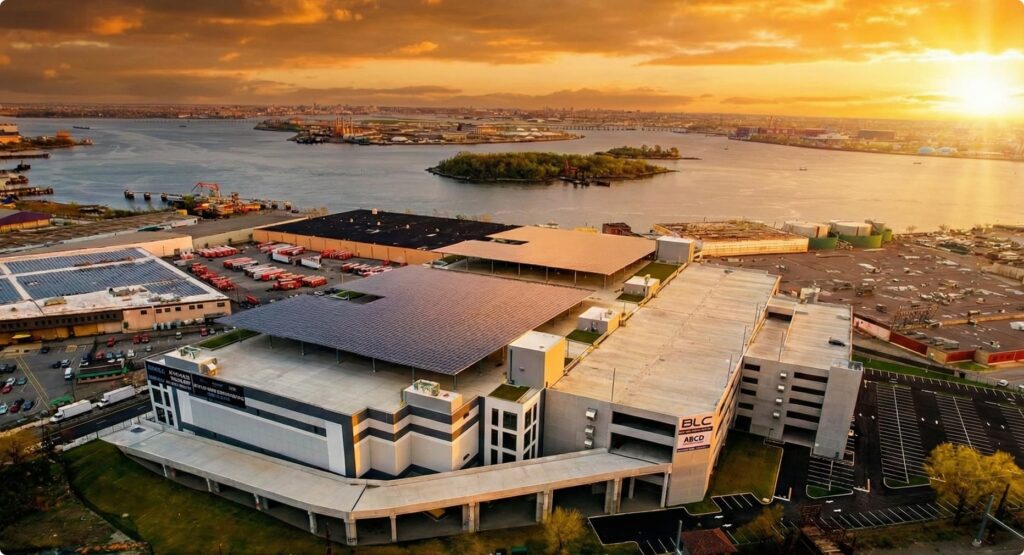
Planning from the outside-in and the inside-out
Conceptual planning should start before the building footprint is established. We first need to understand the property itself: access, topography, zoning, utilities, environmental conditions, neighboring uses, and opportunities for future development. From there, we study how different users will arrive at and move through the site. How will trucks enter, queue, load, and exit? Where will employees and visitors park? How will pedestrian traffic remain safely separated from heavy vehicles? Where should utilities, security points, service areas, and emergency access be located? Can the building expand without disrupting daily operations?
These exterior decisions create the framework for everything that happens inside the facility. A poorly located entrance can affect security and traffic. An inefficient loading configuration can create problems deep within a warehouse or production area. An expansion zone that looks logical on a site plan may not align with the interior process it needs to support. The planning must work in both directions—from the outside in and from the inside out.
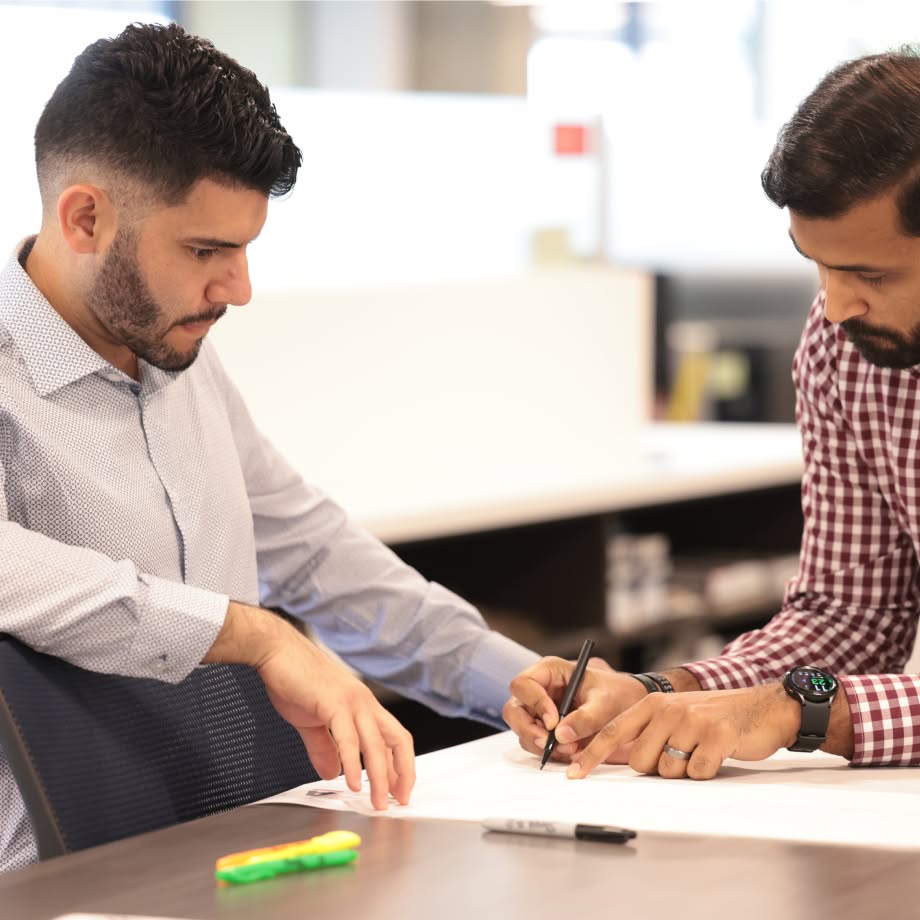
I have always used drawing as a way to solve problems and help teams visualize ideas in real time. Early plans allow owners, users, operations teams, designers, and builders to see how individual decisions affect the whole project.
Follow the flow
Whether we are planning a manufacturing plant, distribution center, advanced manufacturing facility, corporate campus, or mixed-use operation, every project has a flow. That flow may involve raw materials arriving, moving through production, being stored, packaged, and shipped. It may involve products moving through receiving, inventory, order fulfillment, and outbound distribution. It also includes the movement of people, information, waste, maintenance, and equipment.
Our job is to understand those movements and translate them into a clear spatial strategy. Which functions need to be adjacent? Which should remain separated? Where do operations intersect? Where are delays or conflicts likely to occur? How do employees move between offices, support spaces, production areas, and amenities?
A well-planned facility reduces unnecessary movement, supports safety, improves visibility, and helps operations run more efficiently. The goal is not simply to fit every department into the building. It is to organize those departments around the way the business actually works.
Designing the workplace
Great facilities are first and foremost workplaces. Manufacturing and distribution buildings often include offices, training rooms, laboratories, quality-control areas, locker rooms, break spaces, and visitor areas. These spaces should not be treated as secondary pieces inserted after the operational layout is complete. Their location influences communication, culture, recruitment, retention, and daily efficiency.
Leadership teams may need visibility into production. Engineering and quality-control groups may need immediate access to the manufacturing floor. Employees should be able to reach break rooms, restrooms, and support spaces without crossing unsafe or inefficient paths. Visitors may need to experience the facility without interfering with secure operations. When we plan these relationships intentionally, the facility becomes more than a place where work occurs. It becomes a tool that supports the organization and its people.
Plan for change before it happens
Very few facilities operate exactly as originally planned for their entire lifespan. Businesses grow. Production lines change. Automation increases. Equipment is replaced. Products evolve. Energy requirements expand. New tenants or uses may eventually occupy the building. We cannot predict every change, but we can identify the decisions that will be difficult or expensive to modify later.
Building orientation, structural grids, clear heights, dock locations, utility capacity, equipment zones, circulation routes, and expansion areas all influence how easily a facility can adapt. Planning for flexibility does not mean adding unnecessary space or infrastructure. It means making smart early decisions that preserve future options.
A good plan solves today’s requirements. A great plan creates room for tomorrow’s opportunities.
Drawing as a decision-making tool
I have always used drawing as a way to solve problems and help teams visualize ideas in real time. Early plans allow owners, users, operations teams, designers, and builders to see how individual decisions affect the whole project. At this stage, we can test alternatives quickly. We can move a loading area, reorganize a process, study an expansion, or compare different building configurations before the project is committed to detailed design. These drawings are not just images of a future building. They are decision-making tools.
The earlier we connect business objectives, site conditions, operational workflows, and the employee experience, the more opportunity we have to improve the project. That collaboration leads to facilities that are safer, more efficient, more adaptable, and better aligned with the organization’s long-term goals. Great planning does not stop at the building entrance. It connects every part of the project, from the way people and materials arrive at the site to the way work happens inside, because the best facilities are not simply designed to fit a program. They are planned to help a business perform, evolve, and grow.

Similar insights
Design Without Asterisk
As we launch our new website, we have an opportunity to introduce more than just a new digital presence; we have an opportunity to share the philosophy that drives everything we do.
The Case for Design-Build
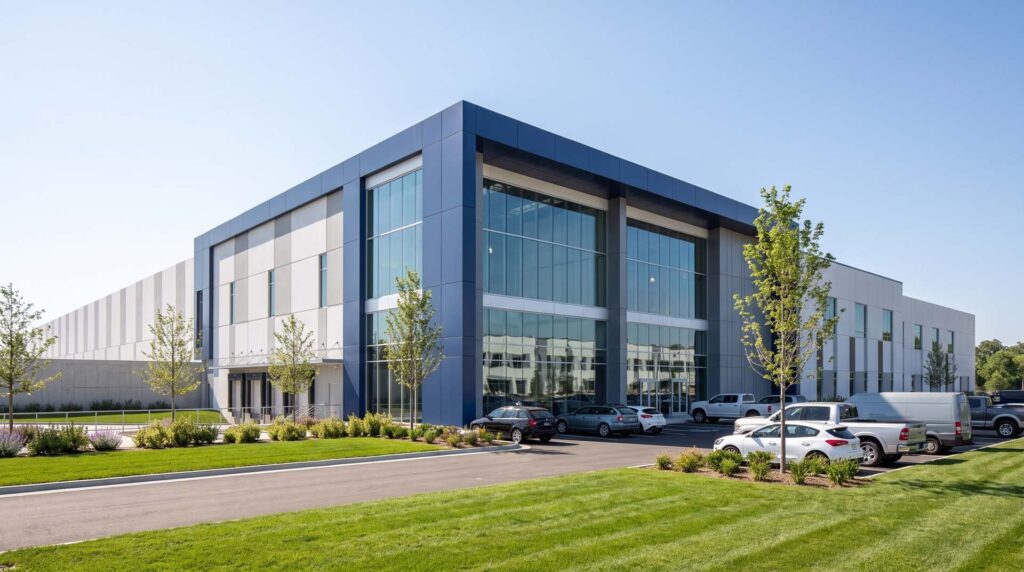
The design-build process has fundamentally redefined the modern architectural practice. Historically, the architectural world operated on standard segregation: design first (Architect), bid second (Owner/Contractor), build third (General Contractor).
The Future of New York City Commercial Buildings
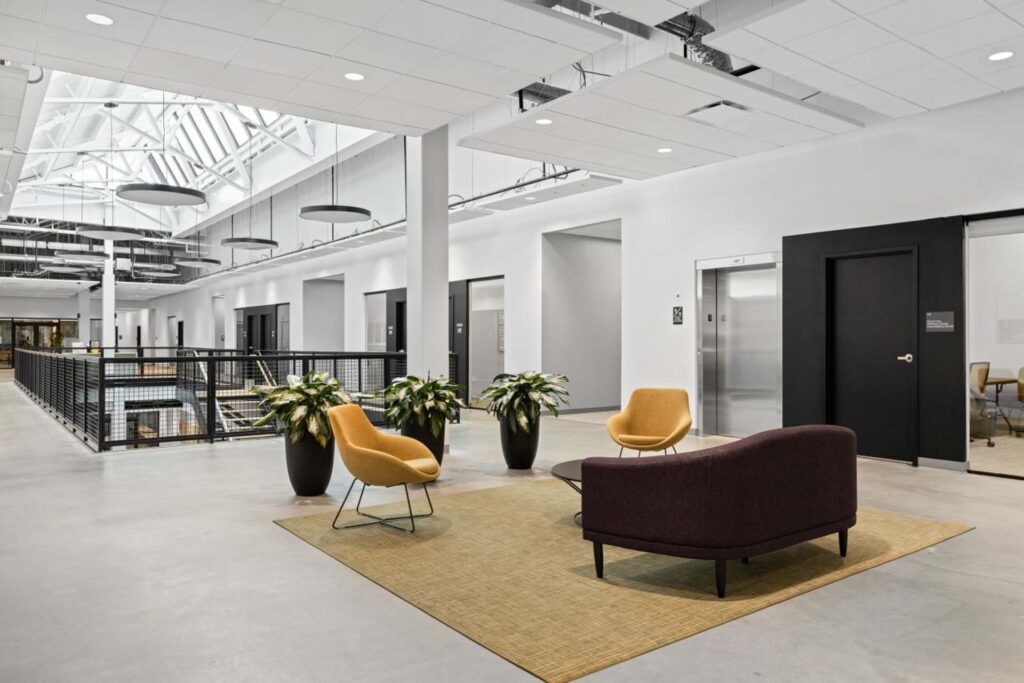
The surge in office-to-residential conversions across New York City following the roll-out of City of Yes has fundamentally reshaped the conversation surrounding aging Class B and Class C commercial buildings.
Delivering design without asterisk.
In a world where promises often come with exceptions, limitations, and fine print, we believe great design should not. We approach every challenge with a commitment to delivering the best possible outcome, not the easiest one. No shortcuts. No hidden surprises. No asterisk.