The Future of New York City Commercial Buildings
Some buildings don’t convert
The surge in office-to-residential conversions across New York City following the roll-out of City of Yes has fundamentally reshaped the conversation surrounding aging Class B and Class C commercial buildings. While these conversions have emerged as an important tool for addressing both office vacancies and the city’s housing shortage, they are not a universal solution. The dominant focus on residential conversion risks overlooking a substantial opportunity within the commercial market itself.
Many buildings simply do not lend themselves to residential adaptation due to deep floor plates, structural layouts, limited access to natural light and required setbacks, or the significant costs associated with code compliance and residential plumbing requirements. Working with ownership teams, we can identify moments to strategically redevelop select assets for continued commercial use, and generate equally compelling long-term value.
Flight to quality
The New York office market has become increasingly bifurcated. Trophy Class A buildings continue to outperform the broader market, benefiting from exceptionally low vacancy rates and commanding premium rents as tenants pursue high-quality, amenity-rich workplaces that support employee attraction and retention. This “flight to quality” demonstrates that demand for office space has not disappeared; rather, tenant expectations have evolved.
The challenge, and opportunity, lies in repositioning well-located Class B and Class C assets to compete within this new landscape. Buildings that occupy prime Midtown locations but lack modern infrastructure can be transformed into highly competitive commercial properties through targeted architectural and engineering interventions rather than complete overhaul.
Successful redevelopment needs to focus on strategic investments that directly influence tenant experience and operational performance.
Improving experience and performance
Successful redevelopment needs to focus on strategic investments that directly influence tenant experience and operational performance. Enhanced building amenities, including hospitality-driven lobbies, flexible conferencing facilities, wellness centers, tenant lounges, bicycle storage, and outdoor terraces, have become essential differentiators in attracting and retaining tenants.
At the ground level, redesigned entrances, activated retail frontages, and improved public realm connections can dramatically increase a building’s presence and perceived value. These interventions strengthen both the tenant experience and the surrounding community, while approaching the asset from a sustainable and fiscally strategic perspective.
Upgrading MEP systems
Equally important are comprehensive upgrades to mechanical, electrical, and plumbing (MEP) systems. Many older commercial buildings possess structural frames capable of serving another century, yet their building systems no longer meet contemporary performance expectations.
Modern HVAC systems, electrical distribution upgrades, advanced building controls, and resilient infrastructure improve occupant comfort, energy efficiency, and operational reliability while positioning buildings to satisfy increasingly stringent environmental regulations, e.g. Local Law 97 in New York City. Integrated design teams are key to implementing these upgrades without compromising architectural character or leasable area.
The impact of AI
The rapid expansion of artificial intelligence and data-intensive industries further strengthens the argument for reinvesting in commercial office assets. AI-driven businesses require substantially greater electrical capacity, cooling infrastructure, and resilient building systems than traditional office tenants. Increased chiller capacity, enhanced heat rejection systems, and modern electrical infrastructure are becoming competitive necessities rather than premium upgrades.
Buildings capable of accommodating higher cooling loads and future technological demands will be significantly better positioned to capture emerging tenant sectors. Repositioning plans need to incorporate flexible mechanical spaces, accommodate future equipment expansion, and coordinate rooftop and basement infrastructure to increase the long-term asset value in this fast-changing commercial market.
The case for commercial redevelopment
Adaptive commercial redevelopment also represents a more sustainable approach than wholesale demolition or unsuitable residential conversion. Retaining existing structural systems preserves embodied carbon while reducing construction waste and shortening project delivery timelines. The integrated design team is tasked to combine environmental stewardship with economic performance by selectively modernizing buildings that possess fundamentally sound structural frameworks and advantageous locations.
Ultimately, the future of New York City’s Class B and Class C building stock should not be viewed as a binary choice between obsolescence and residential conversion – these properties are a key opportunity. While residential adaptation will remain an important strategy for appropriate buildings, commercial repositioning is becoming increasingly necessary throughout New York City.
Through strategic amenitization, comprehensive MEP modernization, enhanced ground-floor activation, and infrastructure, New York City’s current building stock can support the next generation of technology-driven tenants. OneFourTwo is focused on working with our clients to seek out the highest and best use of a property, recognizing the multiple pathways for success. In addition to the continued need for affordable housing, the market is signaling a significant demand for high-quality office environments. Commercial redevelopment is not merely a response to changing market conditions, but a proactive strategy for ensuring the continued competitiveness, sustainability, and economic vitality of New York City’s commercial core.

Similar insights
Design Without Asterisk
As we launch our new website, we have an opportunity to introduce more than just a new digital presence; we have an opportunity to share the philosophy that drives everything we do.
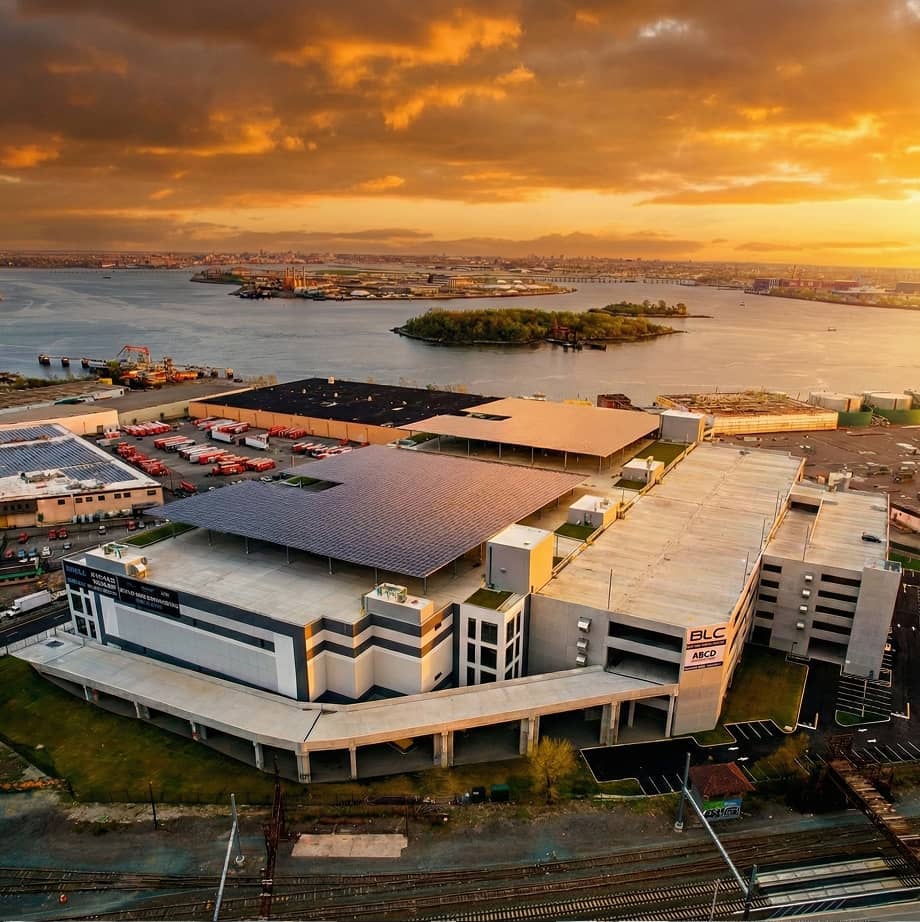
From Property Line to Production Line – Why Great Facilities Begin With a Plan
Over more than two decades of planning manufacturing, distribution, industrial, commercial, and other complex facilities, I’ve learned that successful projects are rarely defined by the building alone.
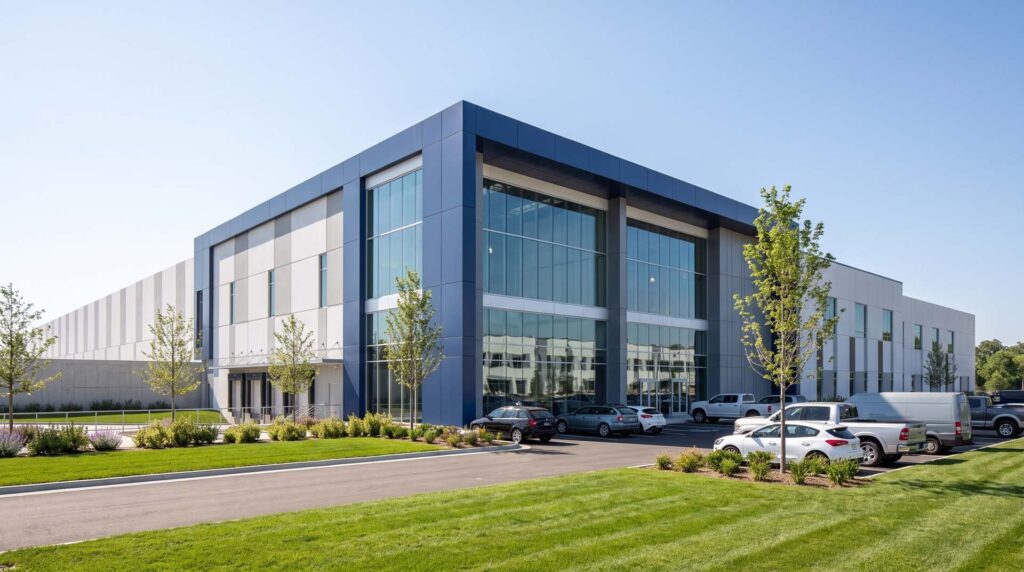
The Case for Design-Build
The design-build process has fundamentally redefined the modern architectural practice. Historically, the architectural world operated on standard segregation: design first (Architect), bid second (Owner/Contractor), build third (General Contractor).
Delivering design without asterisk.
In a world where promises often come with exceptions, limitations, and fine print, we believe great design should not. We approach every challenge with a commitment to delivering the best possible outcome, not the easiest one. No shortcuts. No hidden surprises. No asterisk.