Warehouse & Distribution
Bronx Logistics Center
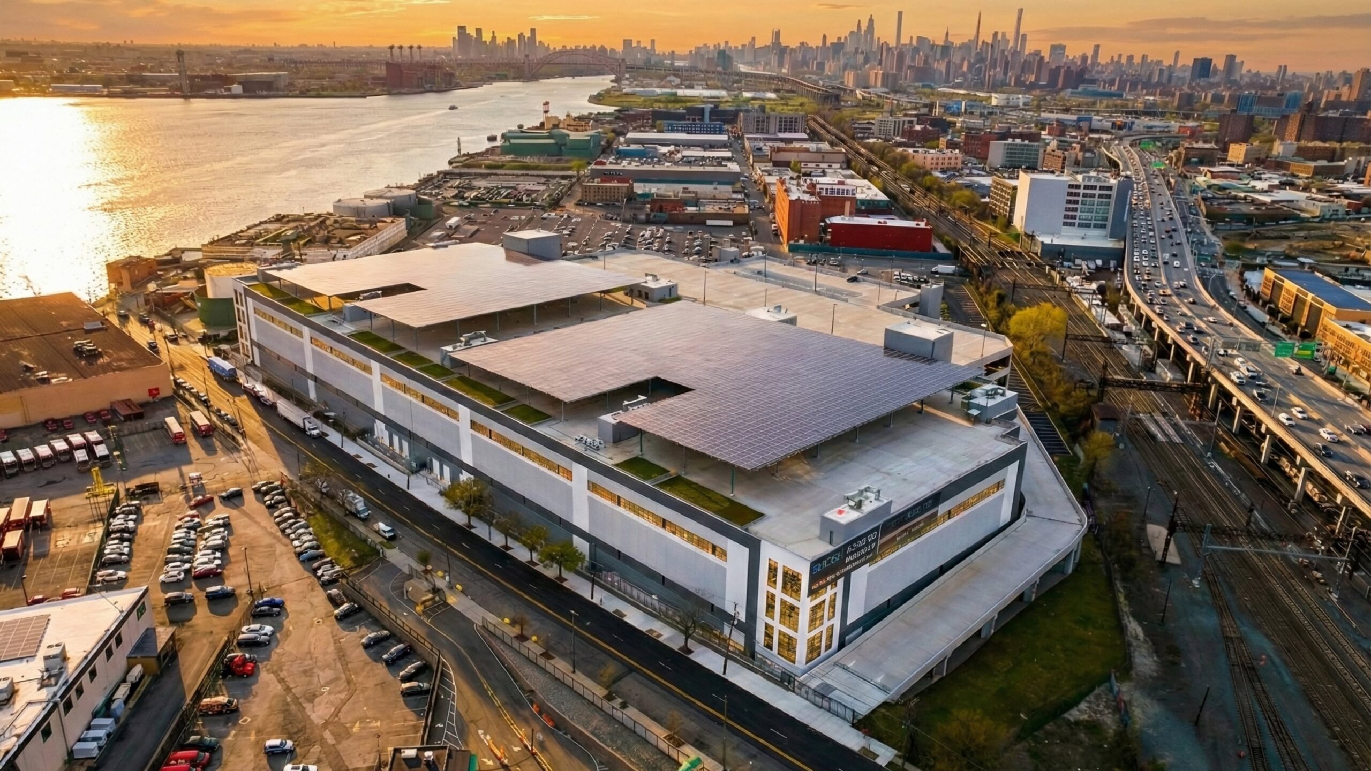
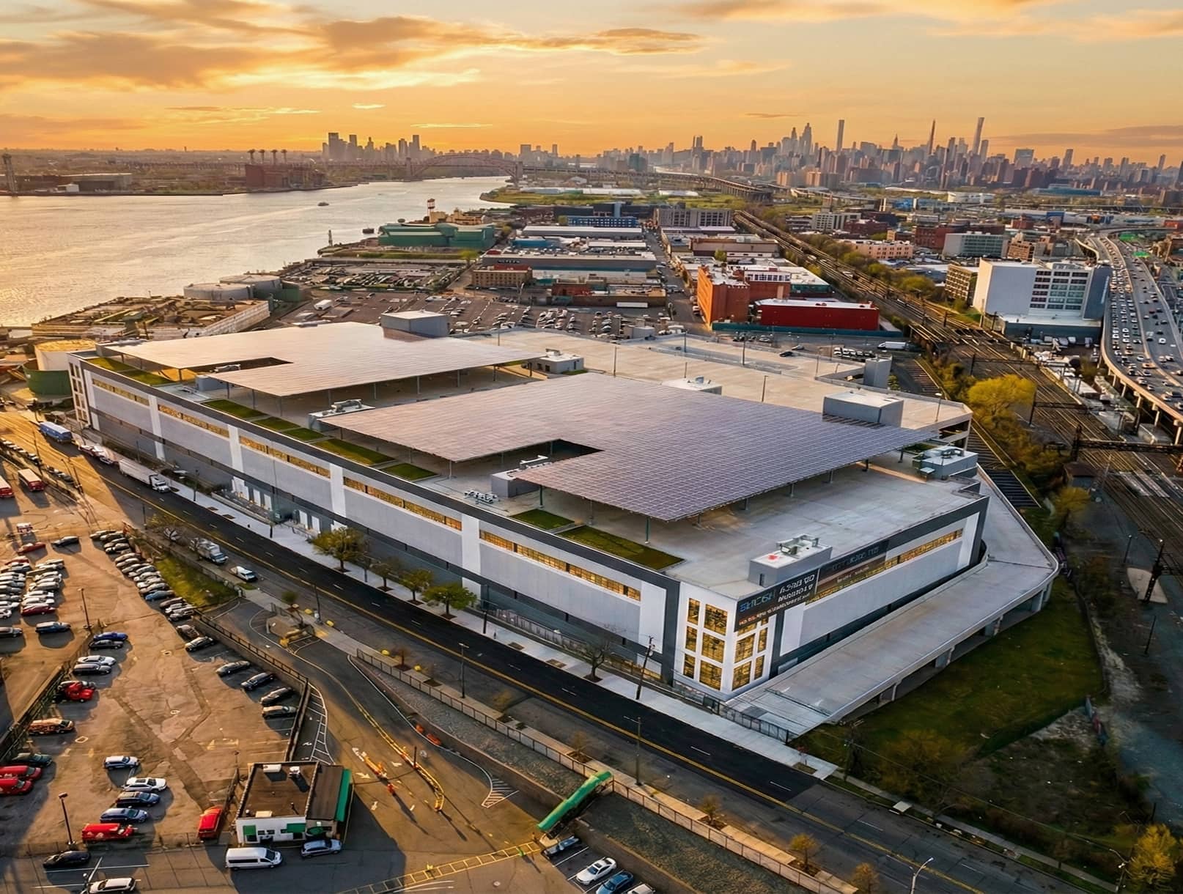
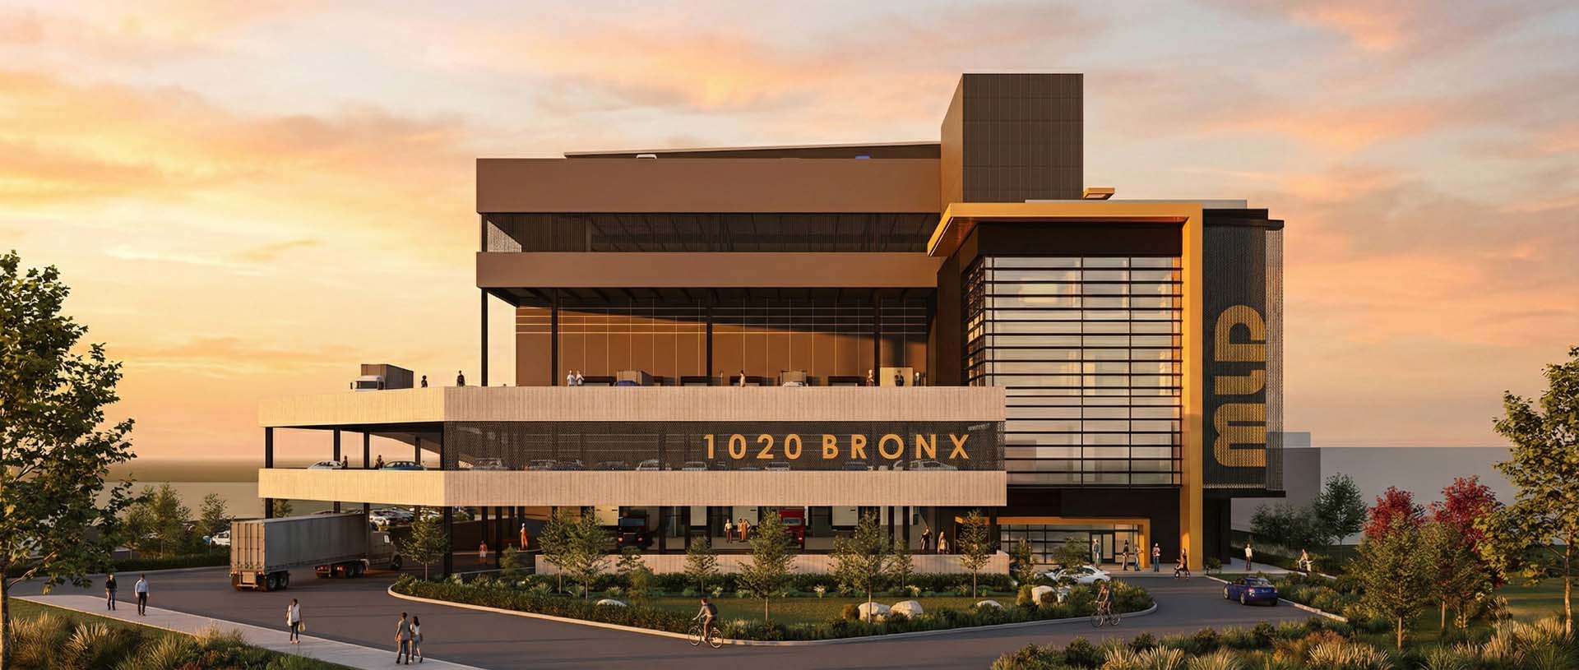
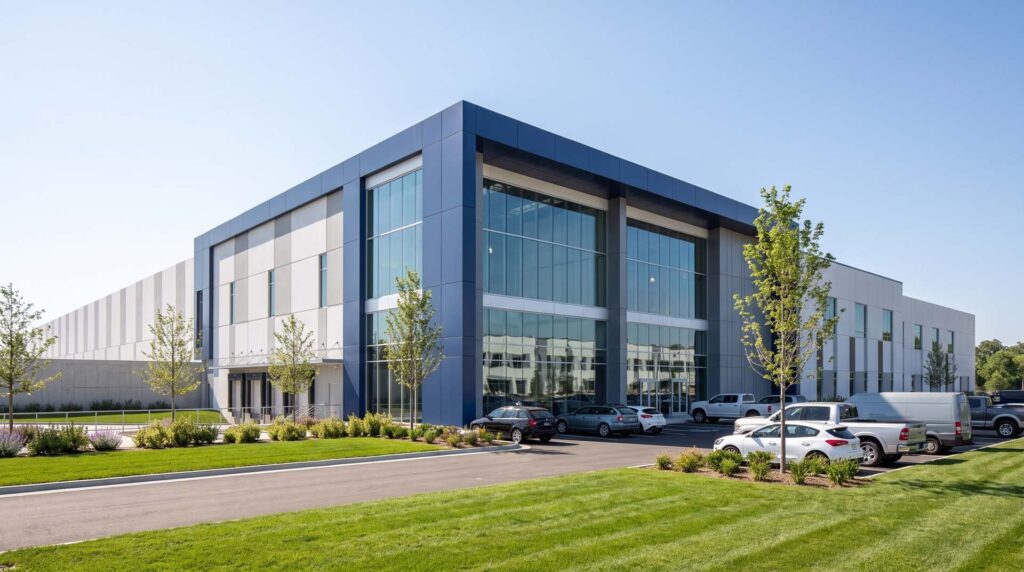
This innovative two-story speculative warehouse redefines urban logistics as the East Coast's first LEED Platinum-certified distribution center. Designed for maximum efficiency, it features equal loading dock capacity on both levels and an optimized truck ramp system that leverages the site's natural topography. Dedicated tenant entrances enhance flexibility and support seamless logistics operations.
[Bronx, NY]
Design a next-generation urban distribution center that sets a new standard for efficiency and sustainability.
Designed as the East Coast's first LEED Platinum-certified distribution center, this project transforms conventional warehouse planning through a vertically integrated logistics strategy. Equal loading capacity on both levels, optimized truck circulation, and dedicated tenant entrances create a flexible, high-performance facility for modern urban logistics.
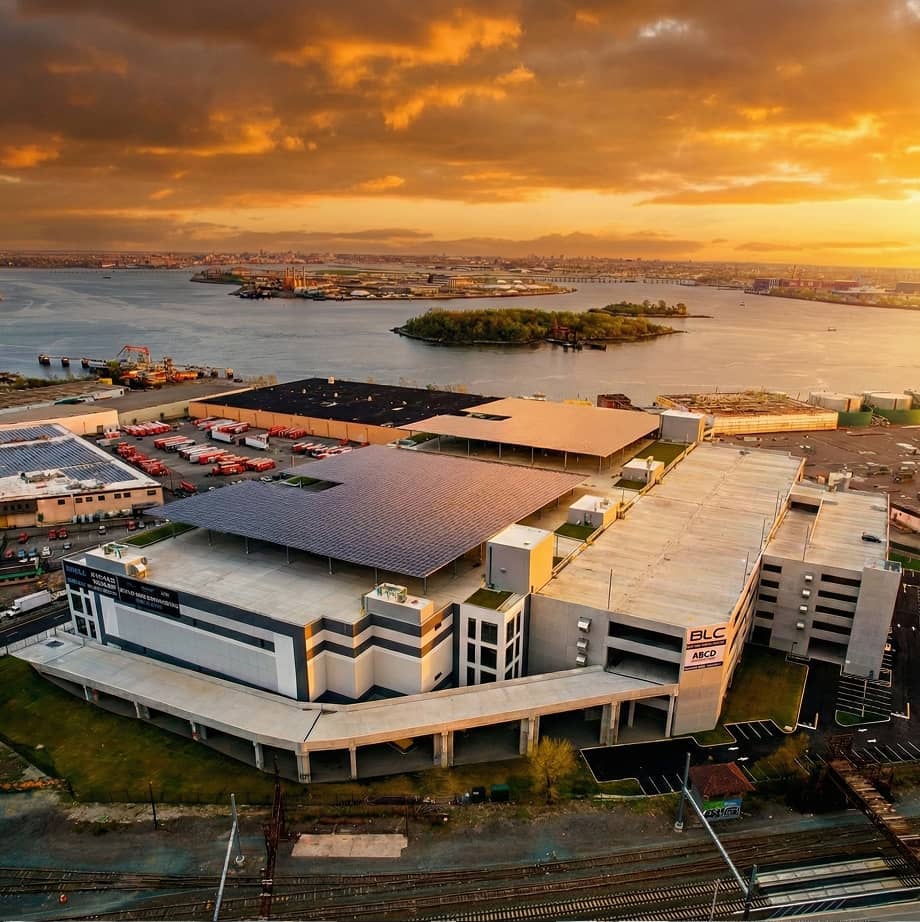
Reimagined warehouse planning through vertically integrated logistics.
OneFourTwo was selected with our design-build partners, ARCO Design/Build, to develop a multi-story logistics strategy that unifies circulation, loading, parking, and tenant access into a highly efficient system. The result is a flexible industrial facility that maximizes operational performance while setting a new benchmark for sustainable urban distribution.
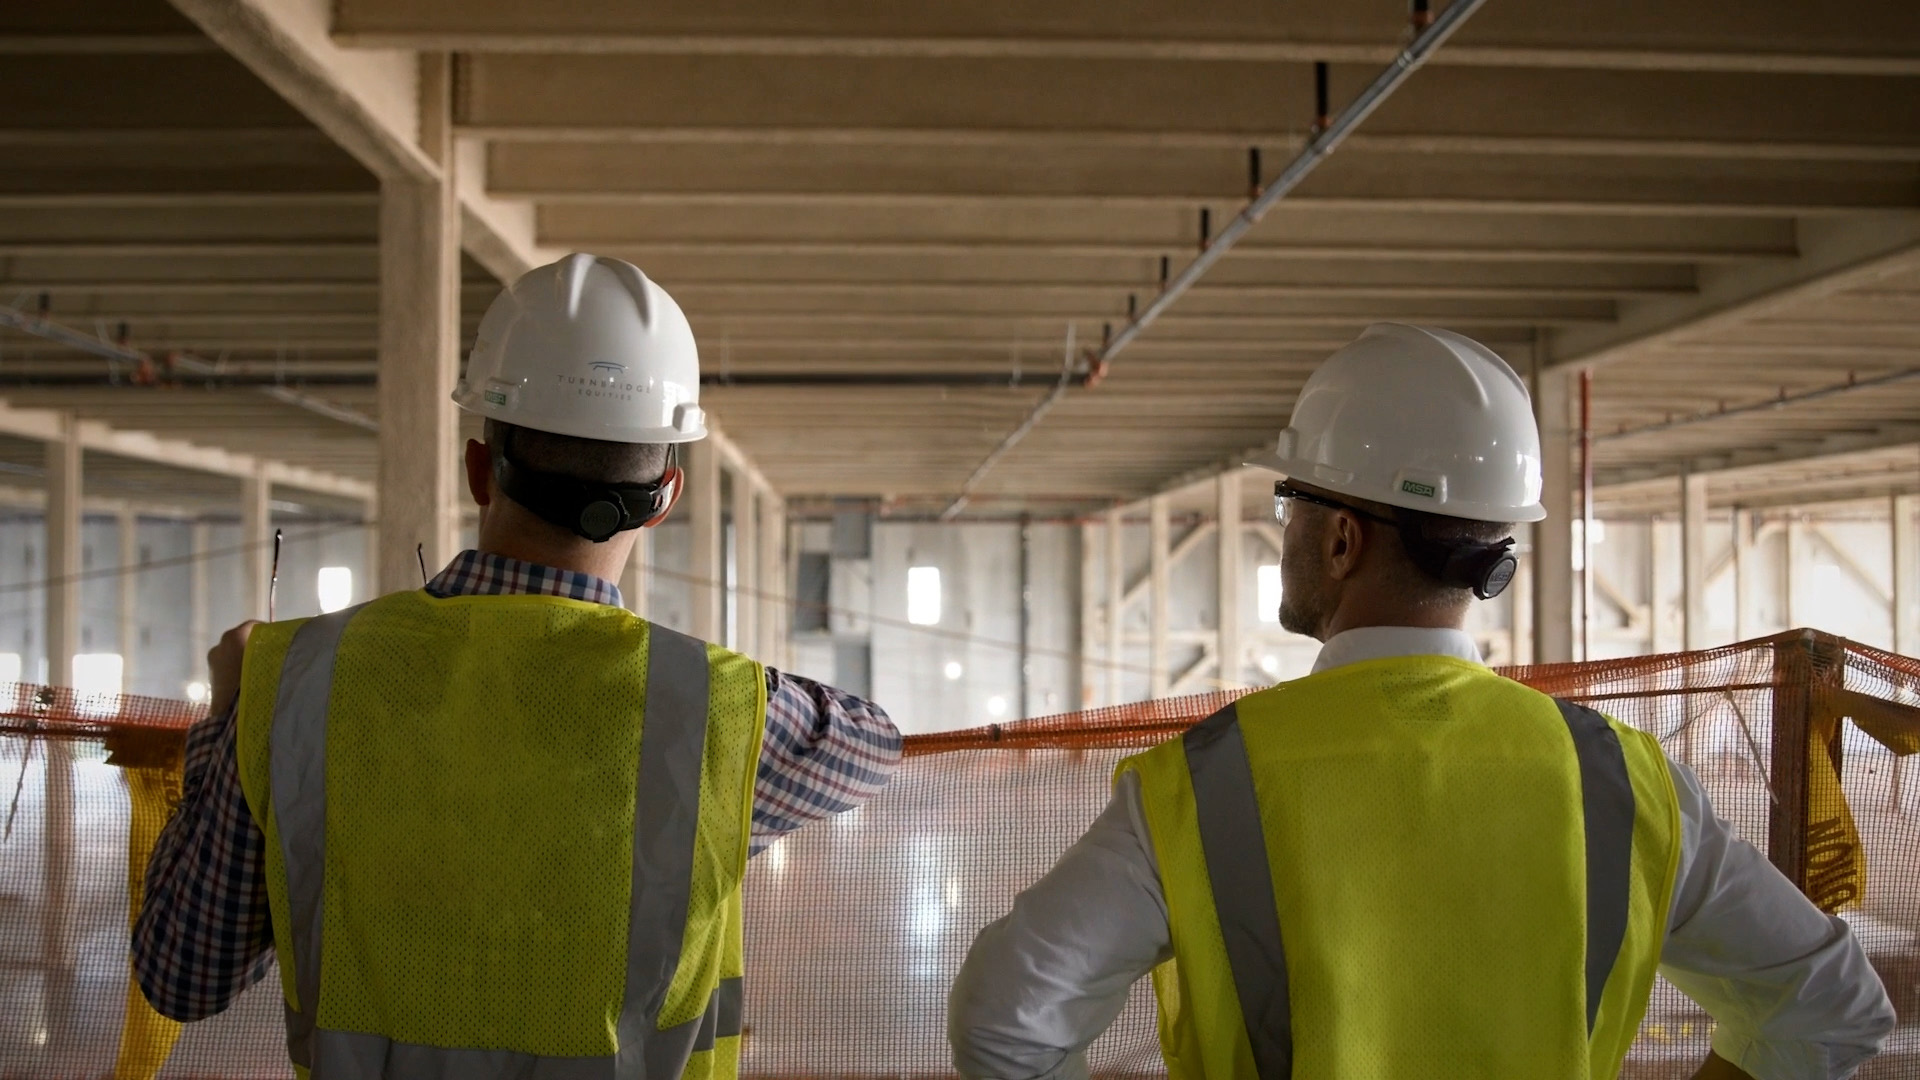
A high-performance, LEED Platinum-certified distribution center built for modern logistics.
“We needed someone with (a) deep industrial experience and (b) someone that’s creative enough to think outside the box to both address tenant’s needs but also deal with the issues that arise with multi-story. OneFourTwo checked all the boxes.”
Ryan Nelson · Managing Principal · Turnbridge Equities
The details matter.
Bold, considered design at every scale. See more Projects:
All Projects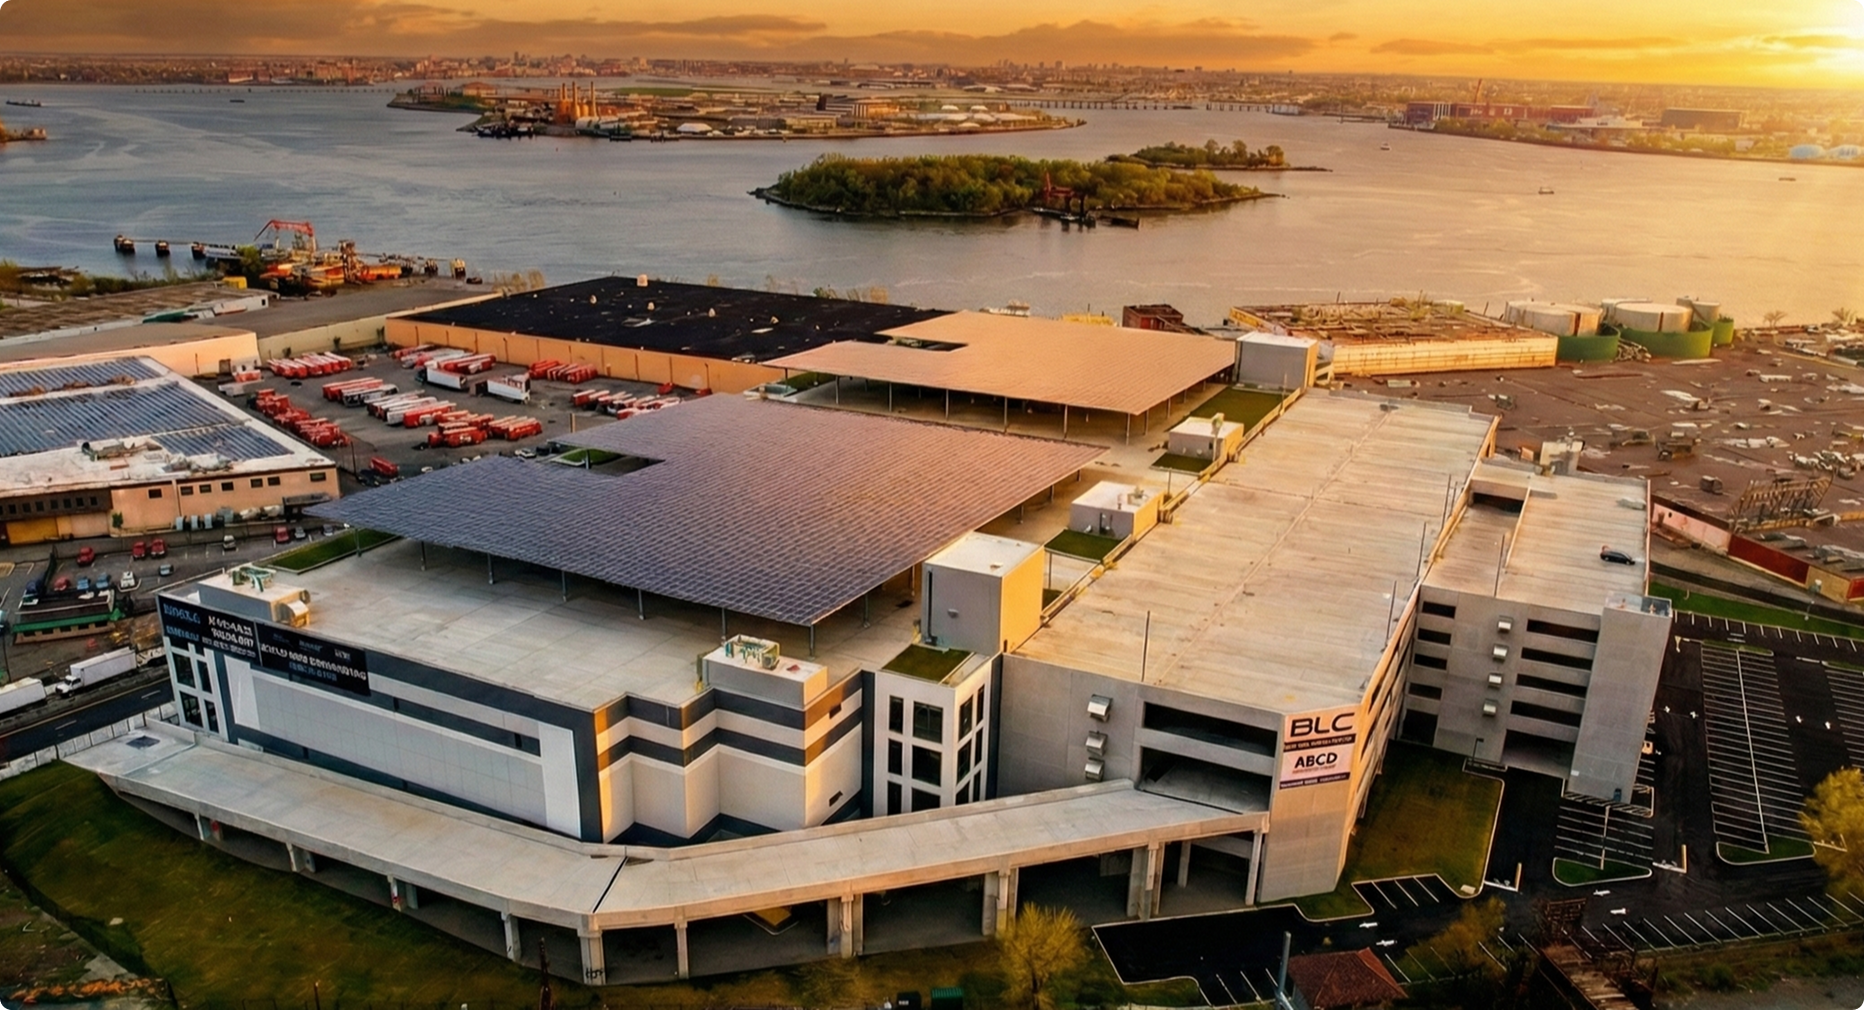
Insights from our leadership on design, engineering, and the decisions that shape both.
View All Insights
From Property Line to Production Line – Why Great Facilities Begin With a Plan
Over more than two decades of planning manufacturing, distribution, industrial, commercial, and other complex facilities, I’ve learned that successful projects are rarely defined by the building alone.
The Case for Design-Build
The design-build process has fundamentally redefined the modern architectural practice. Historically, the architectural world operated on standard segregation: design first (Architect), bid second (Owner/Contractor), build third (General Contractor).
Design Without Asterisk
As we launch our new website, we have an opportunity to introduce more than just a new digital presence; we have an opportunity to share the philosophy that...
Delivering design without asterisk.
In a world where promises often come with exceptions, limitations, and fine print, we believe great design should not. We approach every challenge with a commitment to delivering the best possible outcome, not the easiest one. No shortcuts. No hidden surprises. No asterisk.