The Case for Design-Build
The Design-Build Process
The design-build process has fundamentally redefined the modern architectural practice. Historically, the architectural world operated on standard segregation: design first (Architect), bid second (Owner/Contractor), build third (General Contractor). This traditional Design-Bid-Build (DBB) process often fostered an adversarial dynamic where architects focused on pristine, uncompromised artistic vision, while contractors struggled to reconcile those designs with harsh budgetary realities and constructability constraints.
In design-build, however, architecture transitions from an isolated creative endeavor into a unified, collaborative discipline. By integrating design and construction services under a single contractual umbrella, the architect works alongside engineers, cost estimators, and builders from day one. This shift alters both how architects work and what their design choices achieve.
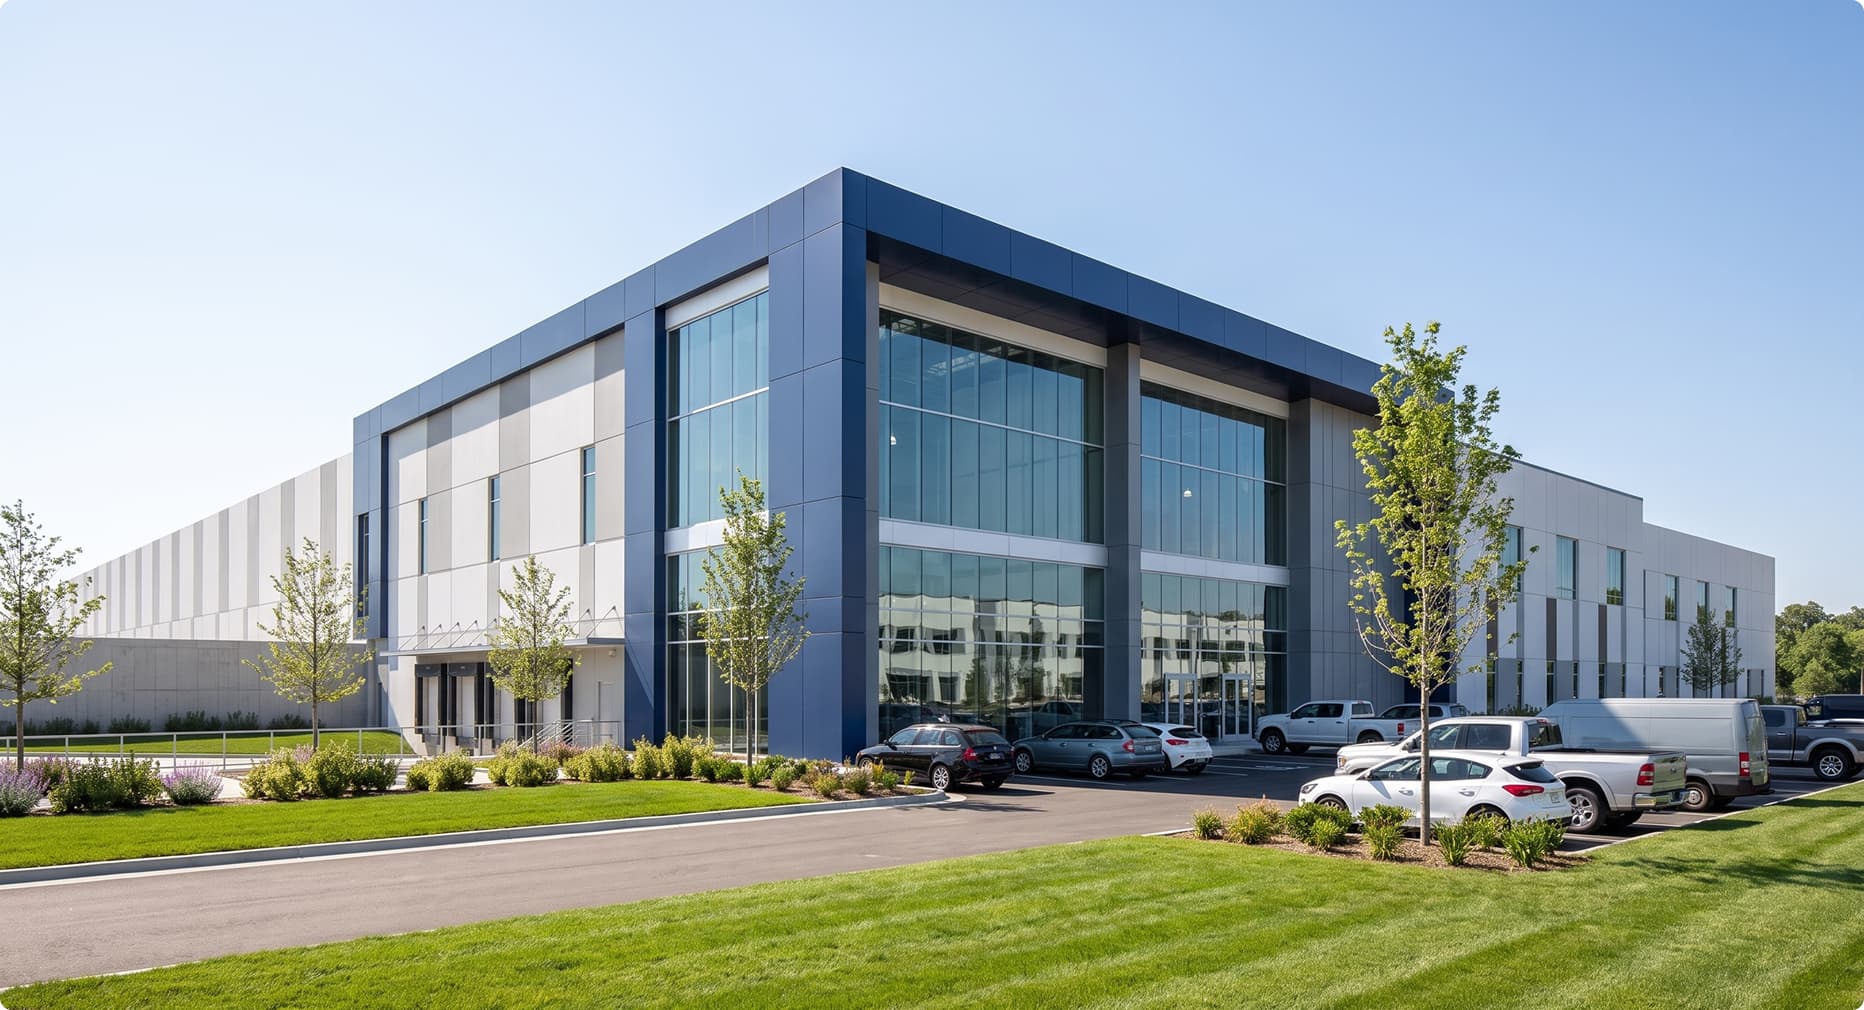
Reconnecting vision with reality
In design-build architecture, constructability and budget become active design inputs, not passive constraints. In traditional delivery, value engineering is often painful and reactive, compromising design quality, changing key aesthetics, or requiring costly redraws. In design-build, real-time cost feedback occurs during schematic design. The architect can evaluate structural systems, material choices, and energy models against live market pricing and supply chain realities. If a design threatens the budget, the architect, structural engineer, and contractor can collaborate immediately to refine the geometry or select an alternative system that achieves the visual intent without breaking the bank. Design integrity is protected through proactive refinement rather than post-bid compromise.
The real power of design-build is realized when design quality is recognized as a direct driver of long-term value, yielding lower operational costs, higher occupant well-being, and enduring architecture. When executed with true parity, architecture in the design-build process delivers faster, more financially sound buildings without sacrificing the spatial intelligence that makes architecture meaningful.
In design-build architecture, constructability and budget become active design inputs, not passive constraints. Design integrity is protected through proactive refinement rather than post-bid compromise.
Enduring design
The design-build approach ensures that every project is guided by enduring design. Instead of designing in a vacuum and making short-term compromises later, the design team establishes a clear strategic thesis from the initial conversation. Every spatial, structural, and material decision serves both the immediate vision and how the space must perform over time. When a complex architectural feature threatens the target budget, the team does not simply cut the feature. Instead, designers, engineers, and builders collaborate immediately to refine geometry, adjust structural supports, or source alternative materials that achieve the desired visual impact without breaking the bank. Design integrity is protected through proactive refinement rather than post-bid compromise.
Construction reality
This real-time alignment directly fuels construction reality. By working through design details and constructability together from the earliest schematic stages, project teams address potential issues long before they have a chance to form on the jobsite. Estimators, structural engineers, and trade specialists sit at the same table as the designers, evaluating live material lead times, local building codes, and structural logistics while the project is still digital lines on a screen. Field conflicts that typically cause mid-construction delays, change orders, or design compromises are caught and solved early. This fluency across both design and construction, keeps everyone in alignment from the first decision forward, guaranteeing that what the client sees and approves in early renderings is precisely what gets built on-site.
OneFourTwo’s integrated structure elevates the traditional role of the architect and engineer. Rather than acting as a siloed author who passes finished drawings over a wall, the team becomes a master integrator, balancing aesthetics, environmental performance, schedule velocity, and total operational value. Early involvement from trade contractors mitigates upfront risk, giving designers and engineers the confidence to propose innovative assembly methods or advanced prefabrication without fear of jobsite failure or runaway costs. Even in fast-tracked projects where foundational construction begins while interior details are still being finalized, the technical agility of a unified team allows structural footings to be locked in early without sacrificing room for late-stage interior refinement.
Lasting partnership
The success of this entire workflow relies on lasting partnership and single-team continuity. One of the greatest vulnerabilities in traditional construction is the reliance on handoffs—passing a project from a creative design group to a separate drafting production team, and finally to an external contractor who lacks context for the original client goals. In a true design-build model, there are no handoffs to separate external entities, and no one is forced to retell the project story halfway through execution. The designers and engineers who shape the project in the first meeting remain attached to protect its execution through final closeout. The same team that presented the initial vision is on-site auditing structural steel, checking millwork alignment, and verifying material finishes.
When enduring design, construction reality, and lasting partnership converge within the design-build framework, OneFourTwo moves beyond being a traditional architecture and engineering practice. It transforms into an efficient, predictable, and deeply collaborative engine for creating spaces that are bold in vision, fully resolved in execution, and built to endure for generations.

Similar Insights
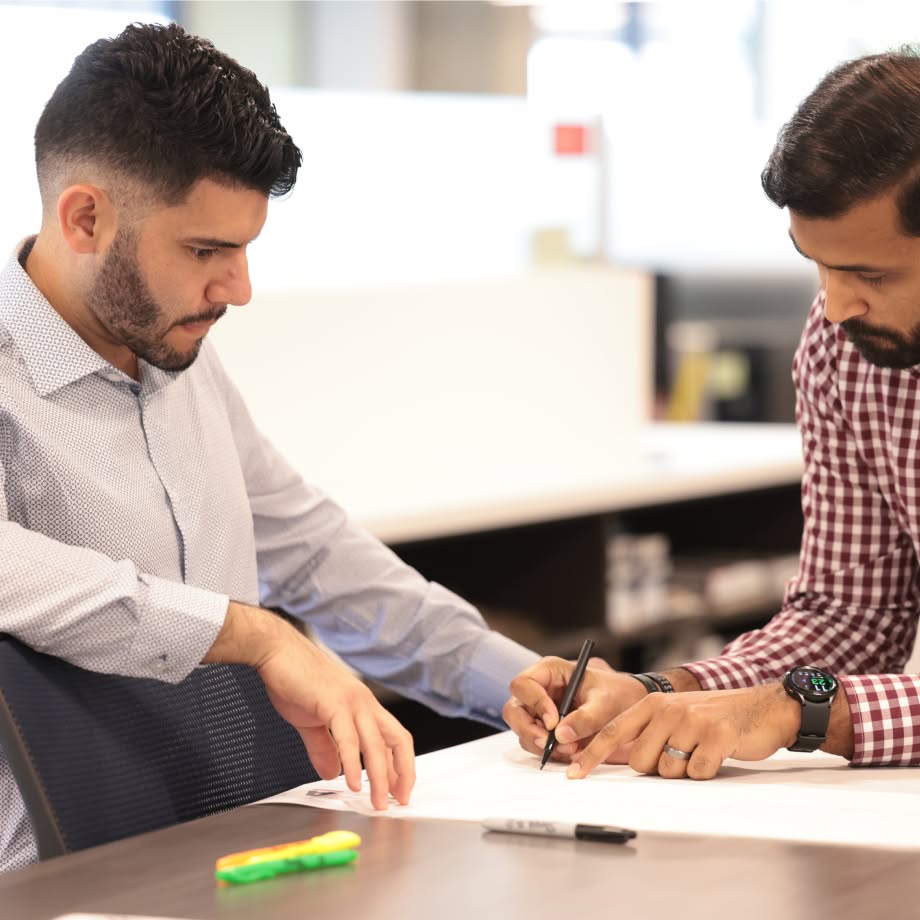
Design Without Asterisk
As we launch our new website, we have an opportunity to introduce more than just a new digital presence; we have an opportunity to share the philosophy that drives everything we do.
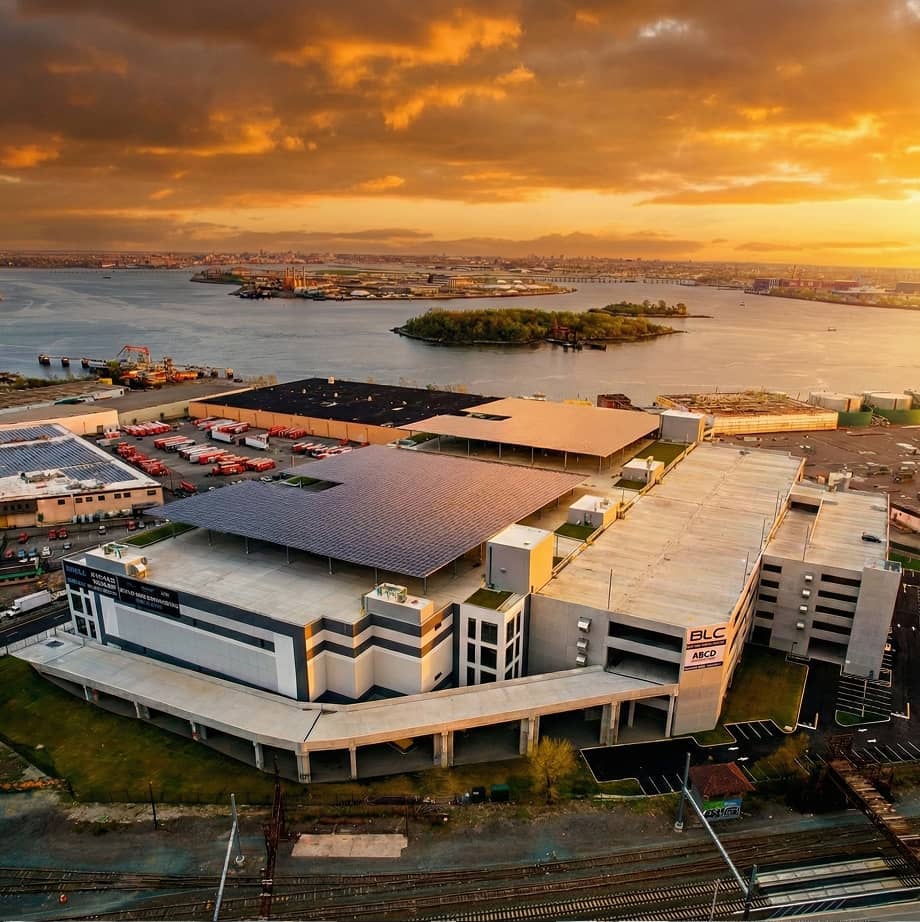
From Property Line to Production Line – Why Great Facilities Begin With a Plan
Over more than two decades of planning manufacturing, distribution, industrial, commercial, and other complex facilities, I’ve learned that successful projects are rarely defined by the building alone.
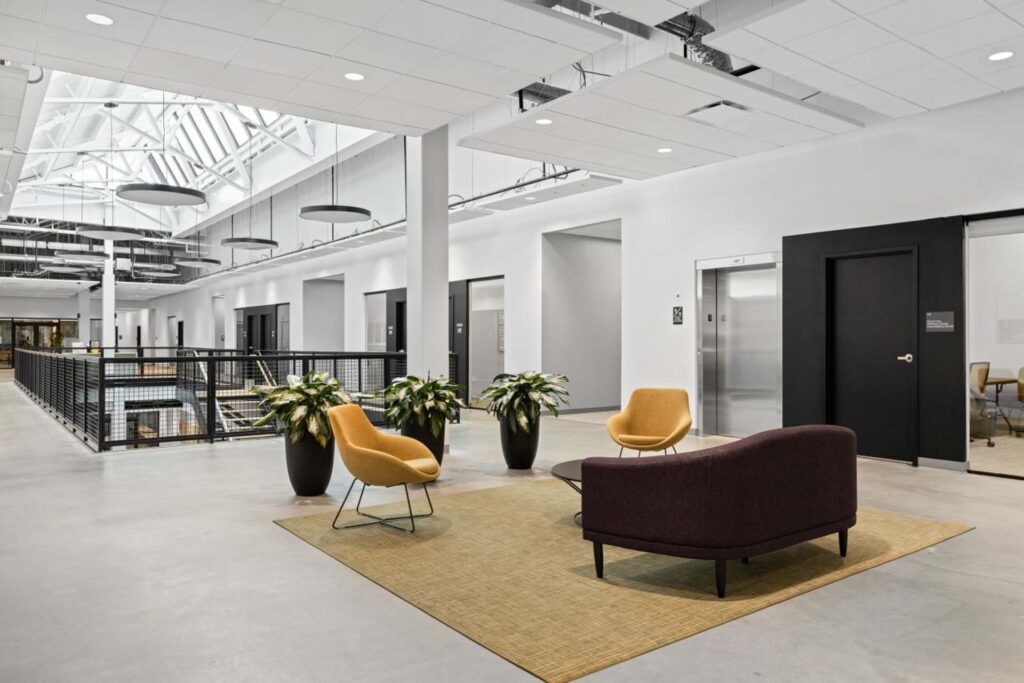
The Future of New York City Commercial Buildings
The surge in office-to-residential conversions across New York City following the roll-out of City of Yes has fundamentally reshaped the conversation surrounding aging Class B and Class C commercial buildings.
Delivering design without asterisk.
In a world where promises often come with exceptions, limitations, and fine print, we believe great design should not. We approach every challenge with a commitment to delivering the best possible outcome, not the easiest one. No shortcuts. No hidden surprises. No asterisk.