Manufacturing
Knapheide
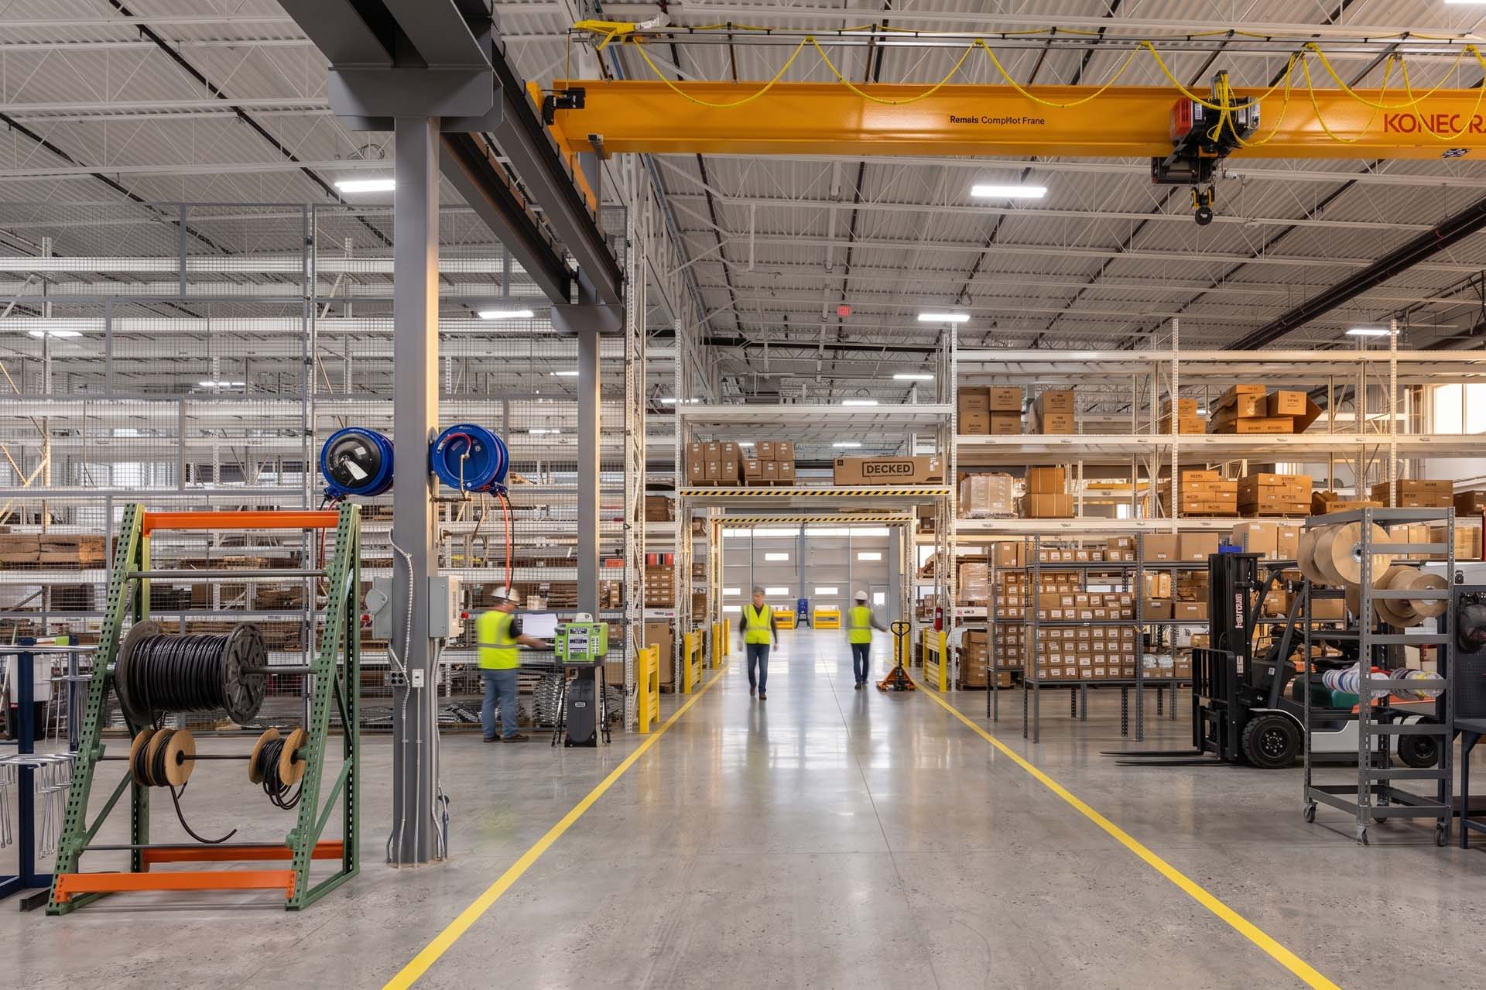
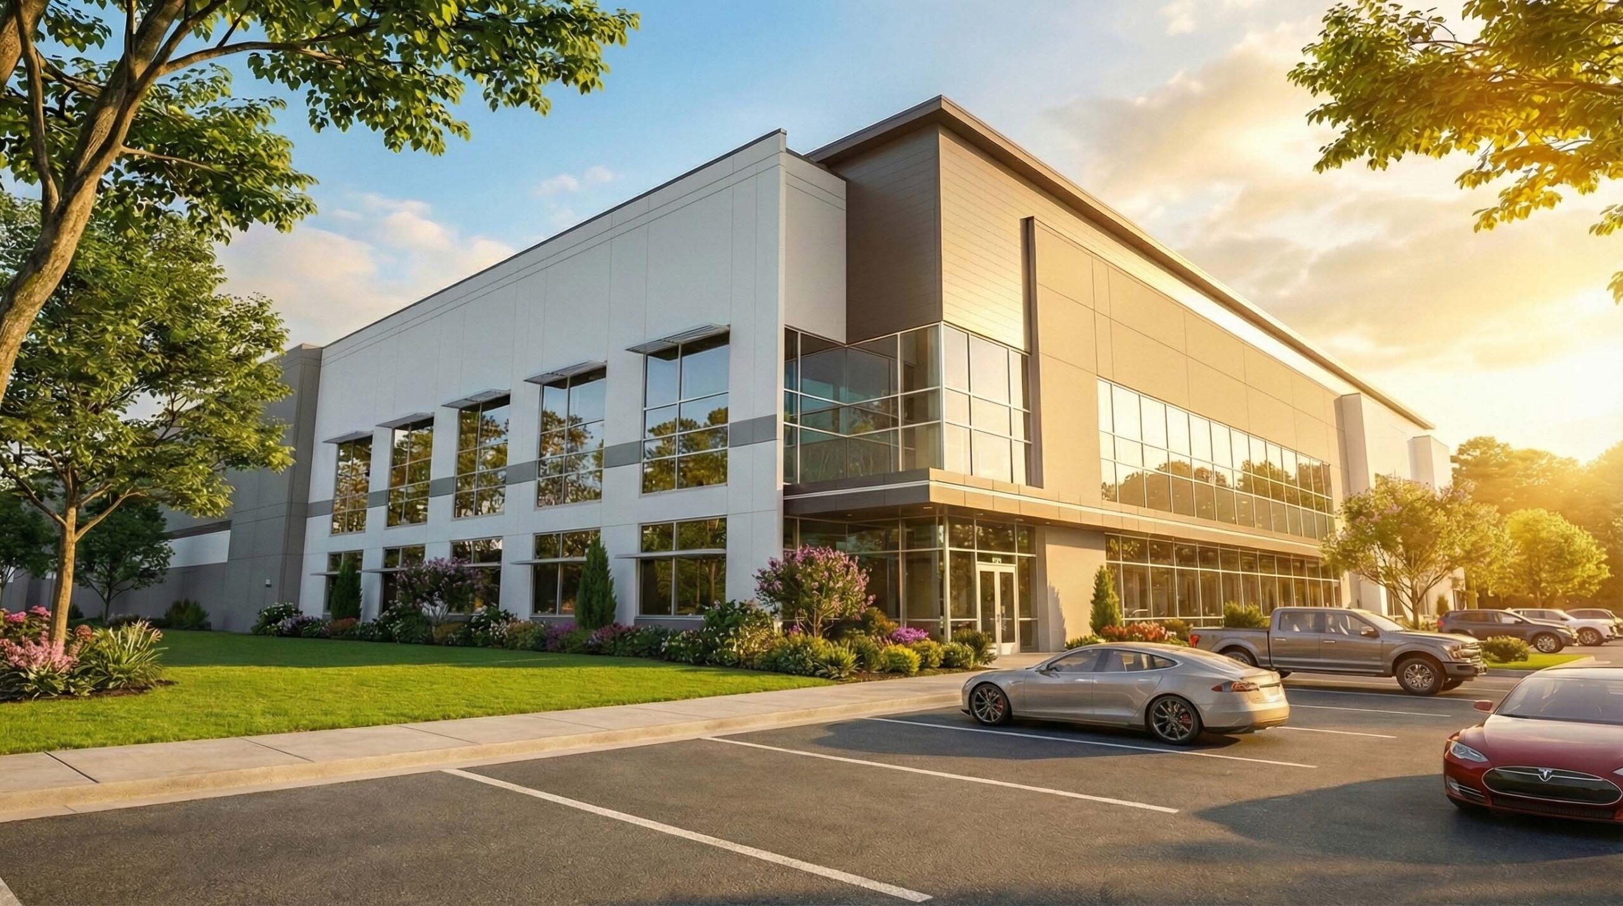
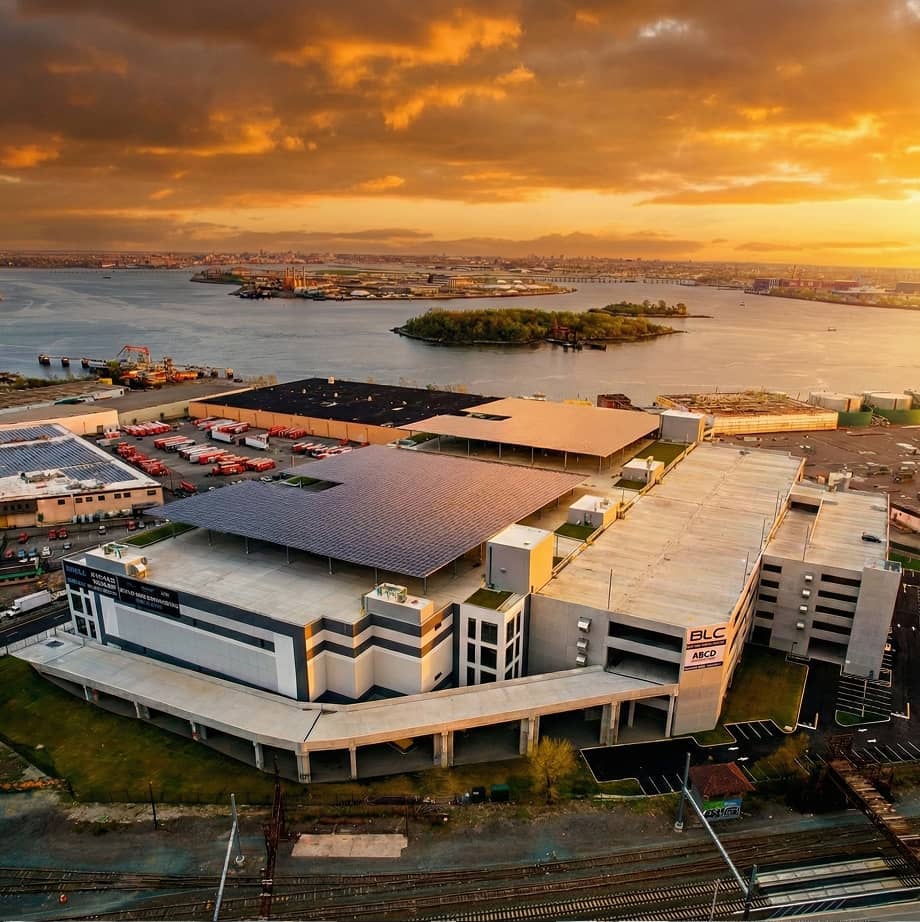
Located in Clayton, NC, near Raleigh, this project adds nearly 60,000 SF to Knapheide's truck equipment and warehousing capabilities. The facility combines a truck assembly facility, warehouse space, and office space, engineered for high-volume truck outfitting and storage.
[Raleigh, NC]
Expand Warehousing and Assembly Capacity Near Raleigh
Knapheide needed to add nearly 60,000 SF of truck assembly, warehouse, and office space near Raleigh, NC, with the clear height, power capacity, and truck parking to support its truck equipment operations at scale.
A Facility Built for Truck Assembly at Scale
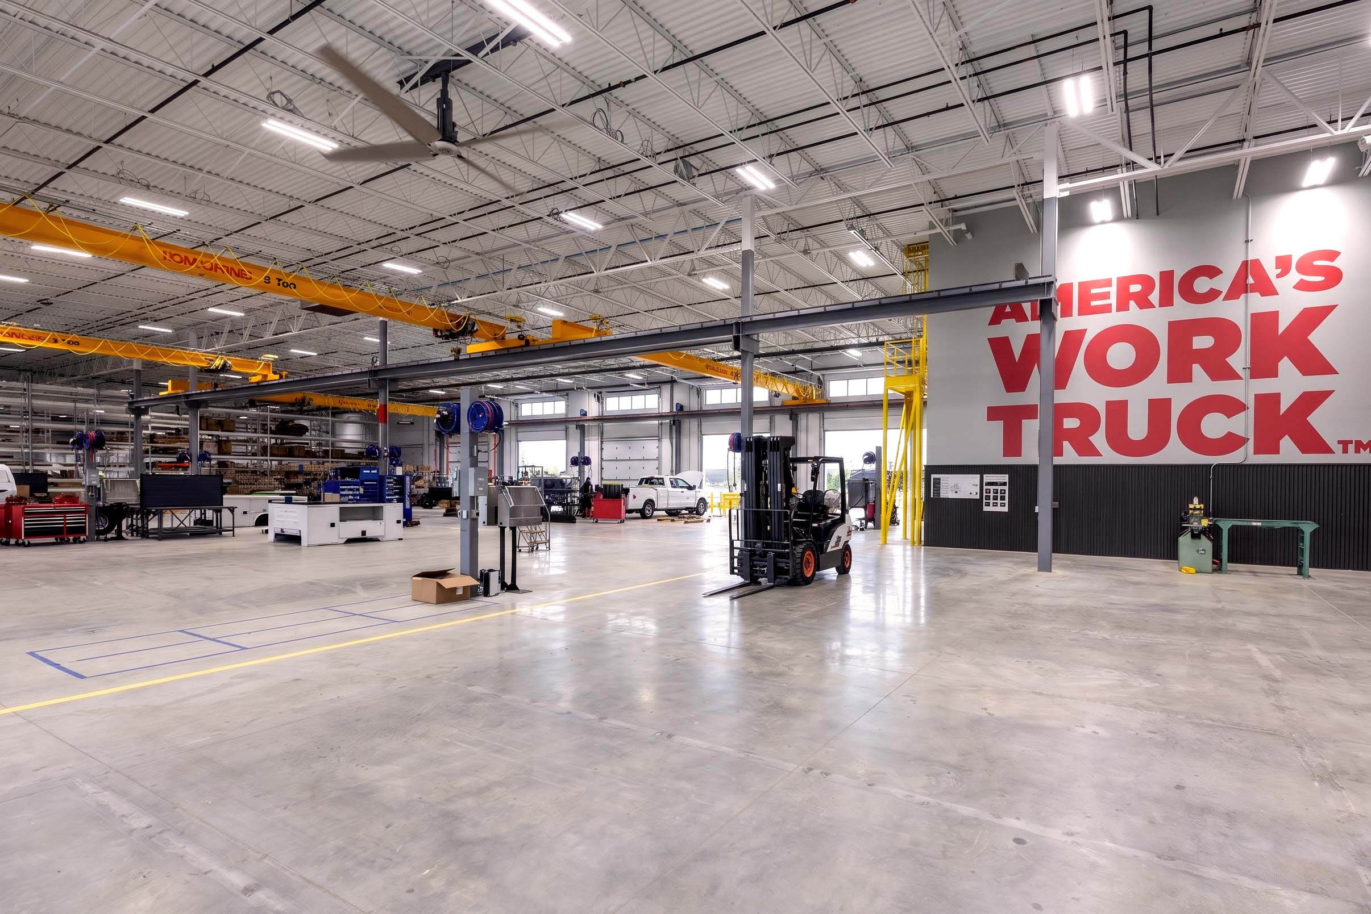
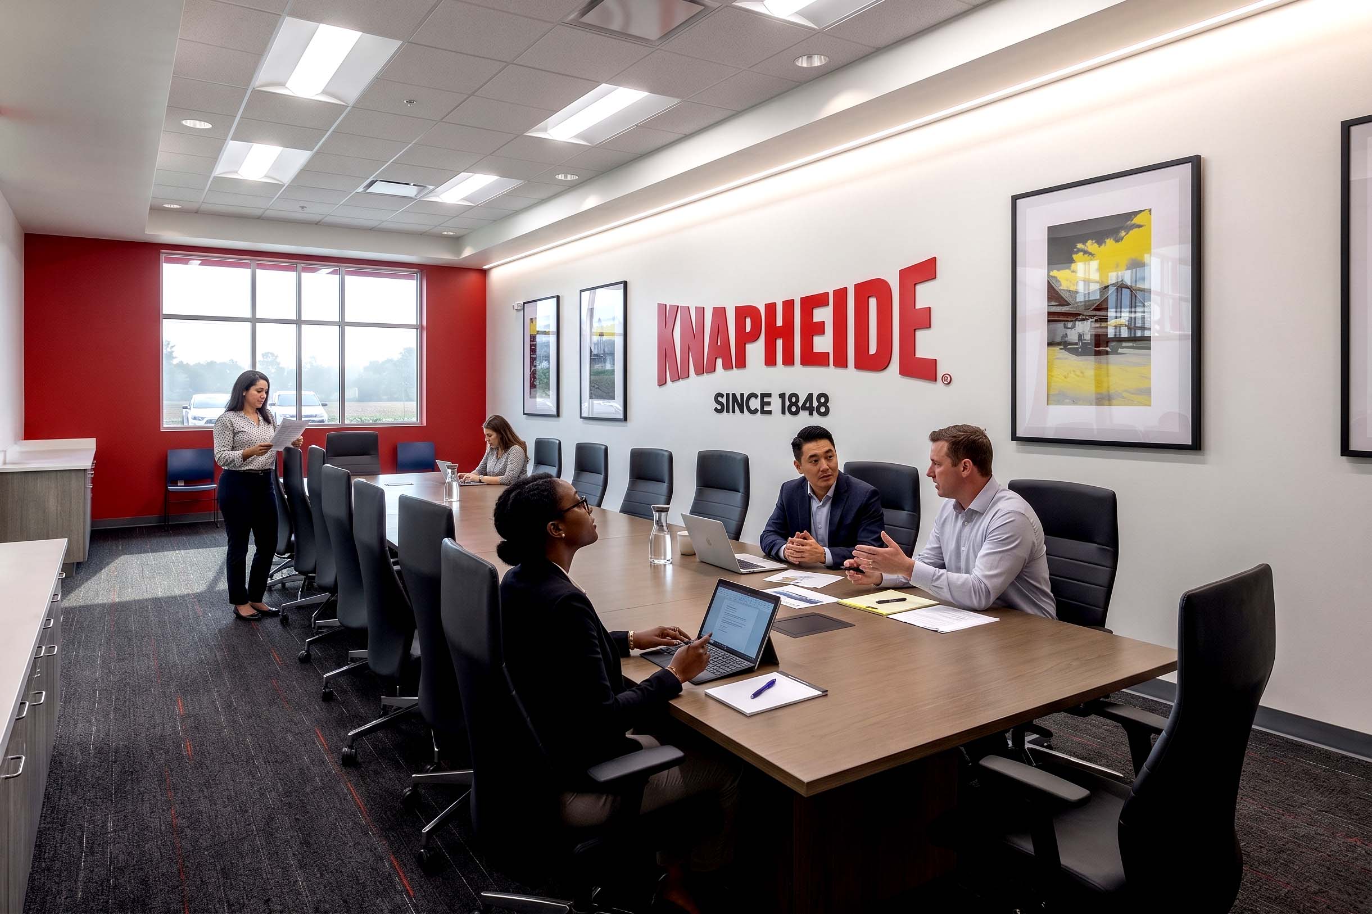
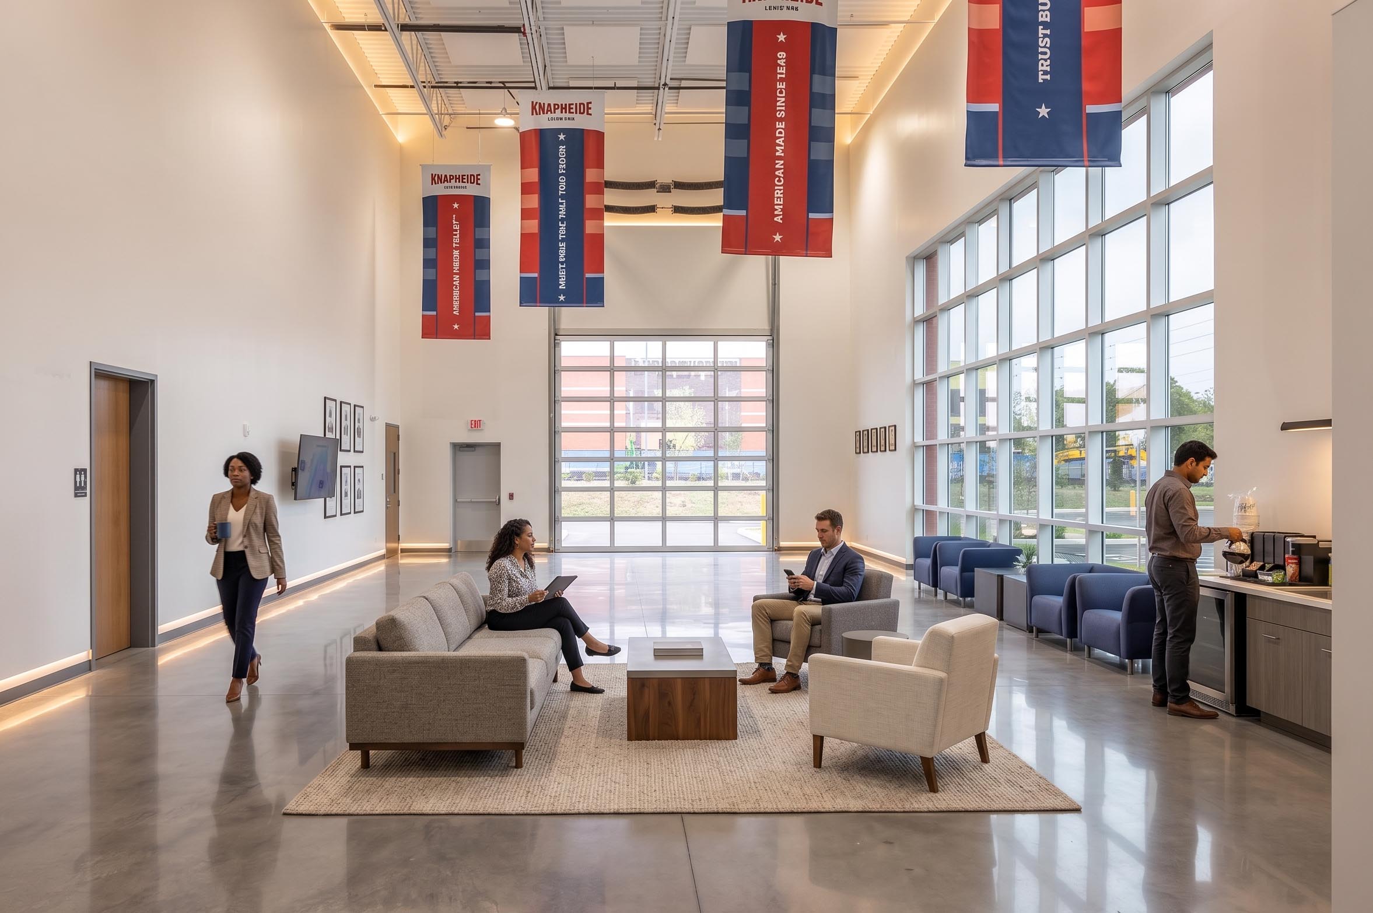
We designed a 56,350 SF truck assembly facility alongside 48,350 SF of warehouse space and 8,000 SF of office space, built with concrete tilt-up construction and a 24' clear height. The facility is powered by 1,200-amp electrical service and protected by a wet pipe fire protection system, with an R-30 TPO roofing system sloped to scuppers. Site design includes more than 500 dedicated Knapheide truck parking stalls alongside 56 employee and visitor parking stalls, with interior equipment installation included.
A New Home for Knapheide's Truck Equipment Operations
The completed facility gives Knapheide the clear height, power, and parking capacity to support its truck equipment business near Raleigh, NC, expanding its warehousing capabilities by nearly 60,000 SF.
The details matter.
Bold, considered design at every scale. See more Projects:
All Projects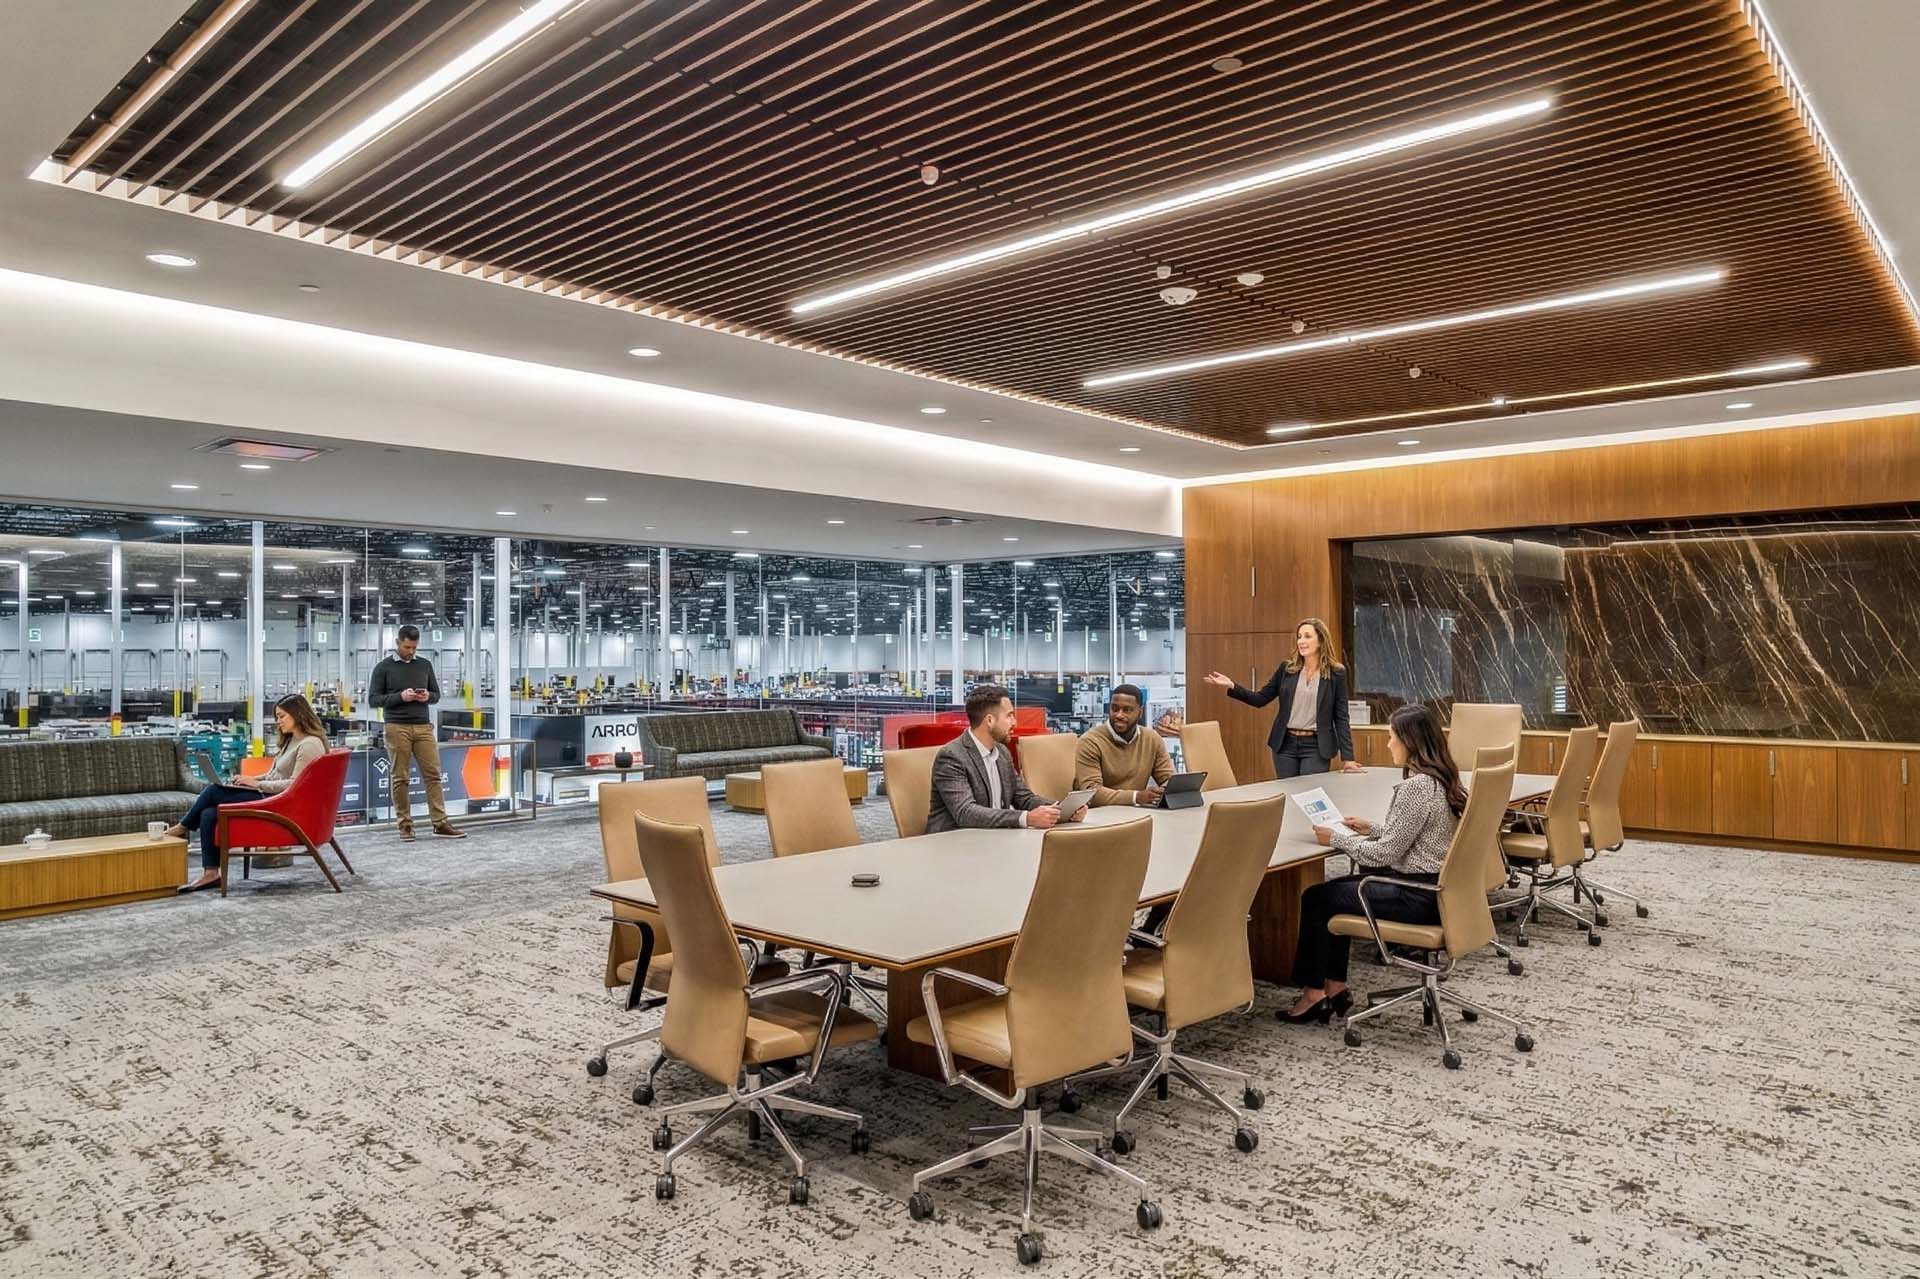
Insights from our leadership on design, engineering, and the decisions that shape both.
View All Insights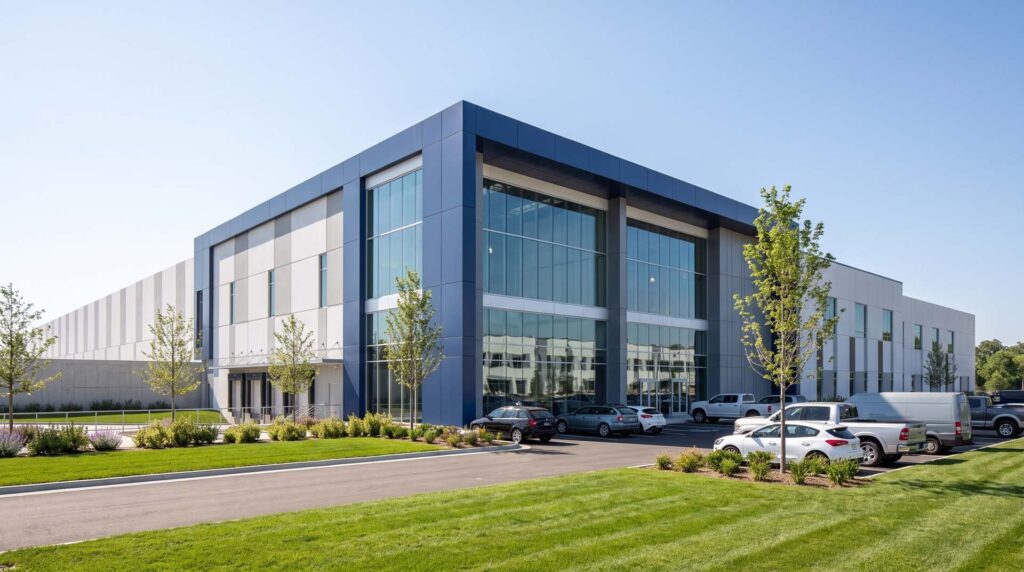
The Case for Design-Build
The design-build process has fundamentally redefined the modern architectural practice. Historically, the architectural world operated on standard segregation: design first (Architect), bid second (Owner/Contractor), build third (General Contractor).
From Property Line to Production Line – Why Great Facilities Begin With a Plan
Over more than two decades of planning manufacturing, distribution, industrial, commercial, and other complex facilities, I’ve learned that successful projects are rarely defined by the building alone.
Design Without Asterisk
As we launch our new website, we have an opportunity to introduce more than just a new digital presence; we have an opportunity to share the philosophy that drives everything we do.
Delivering design without asterisk.
In a world where promises often come with exceptions, limitations, and fine print, we believe great design should not. We approach every challenge with a commitment to delivering the best possible outcome, not the easiest one. No shortcuts. No hidden surprises. No asterisk.