Advanced Manufacturing
Forge Nano
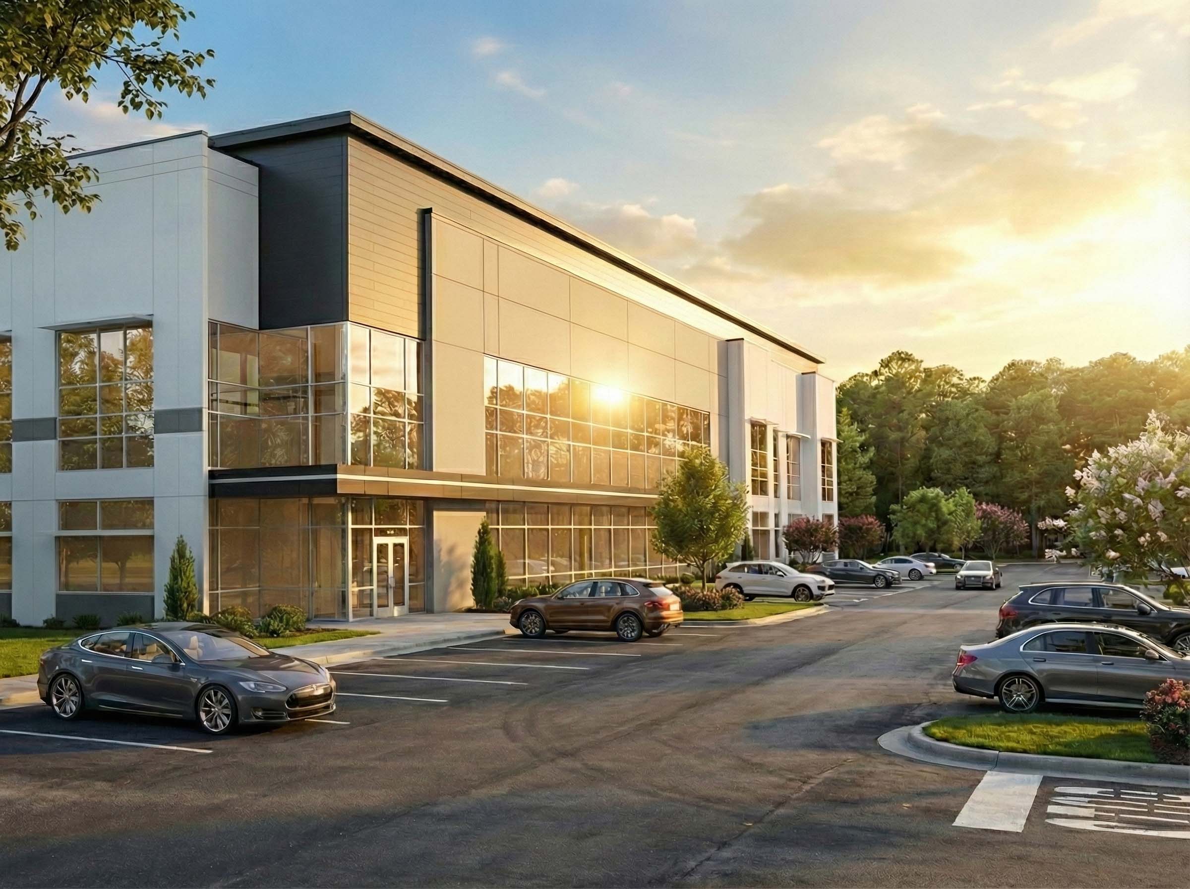
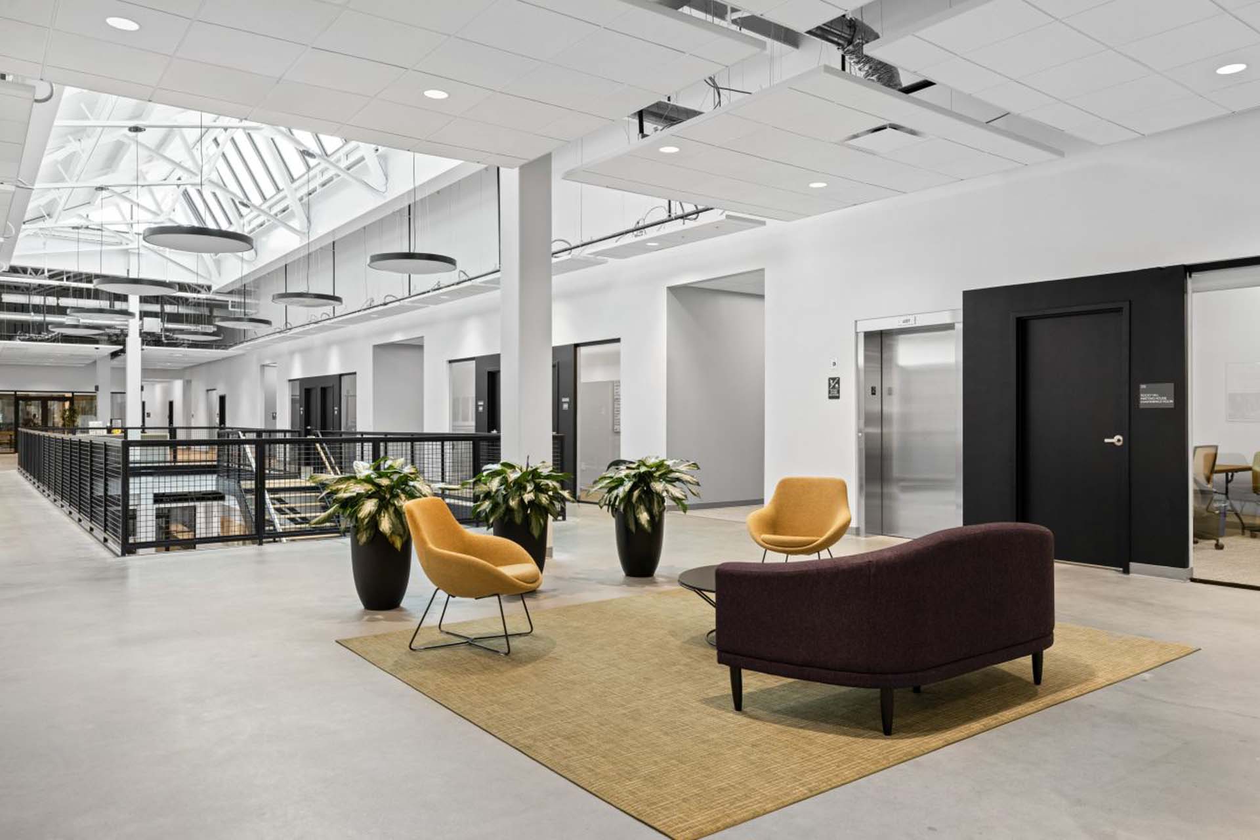
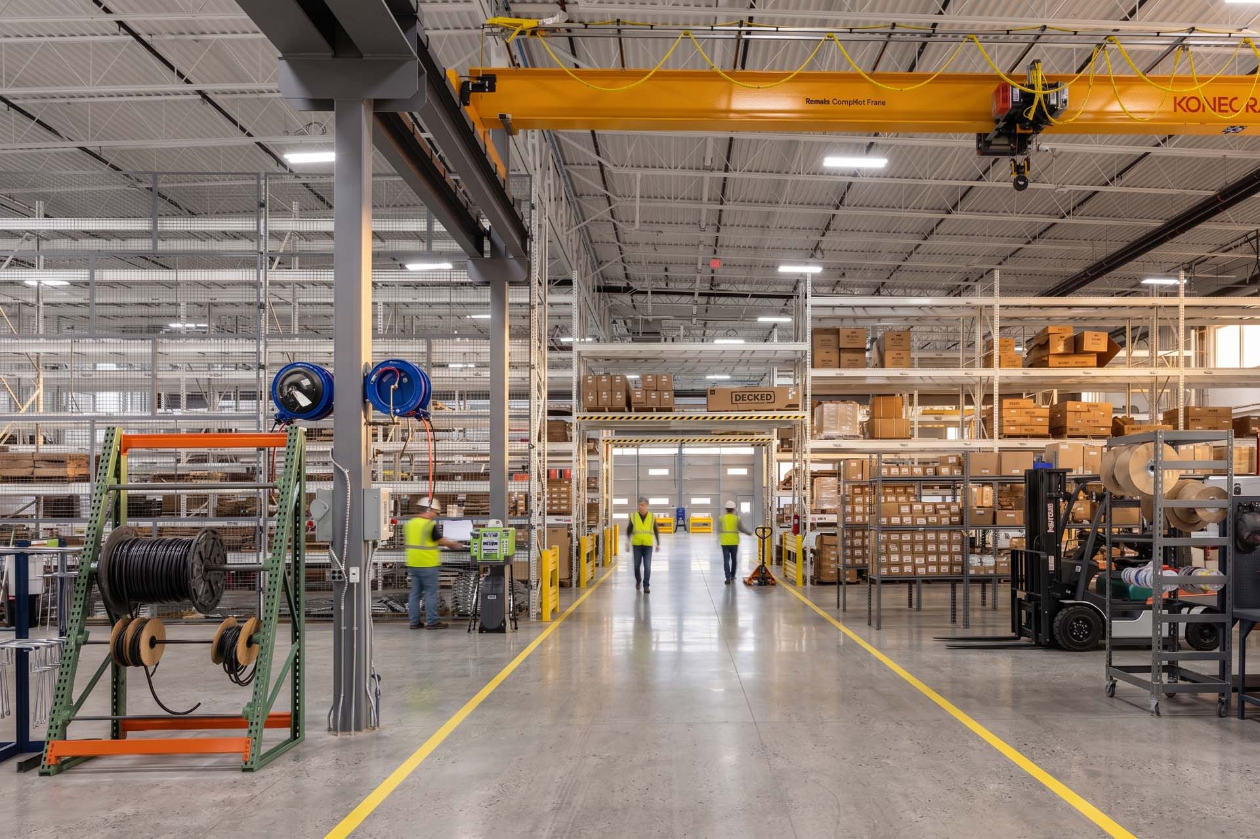
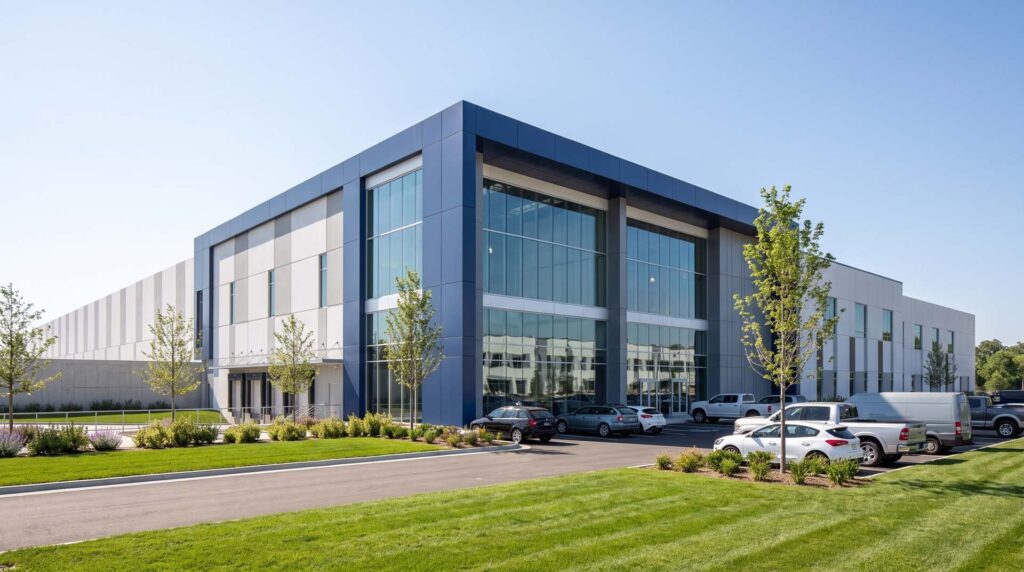
Forge Nano is an advanced battery manufacturing facility designed to support cutting-edge research, manufacturing, and innovation. A precast exterior and a full-height curtain wall entrance with a wrapping canopy give the completed building both performance and brand presence - while built-in adaptability positions it for growth long after opening day.
[Louisville, KY]
Design a Facility Built to Scale with Innovation
Forge Nano needed more than a manufacturing building - it needed a facility that could make a strong brand statement on day one and adapt as its technology and production needs evolved. That meant designing in the flexibility to grow without waiting for a future renovation to catch up.
Designed In Flexibility From the Start
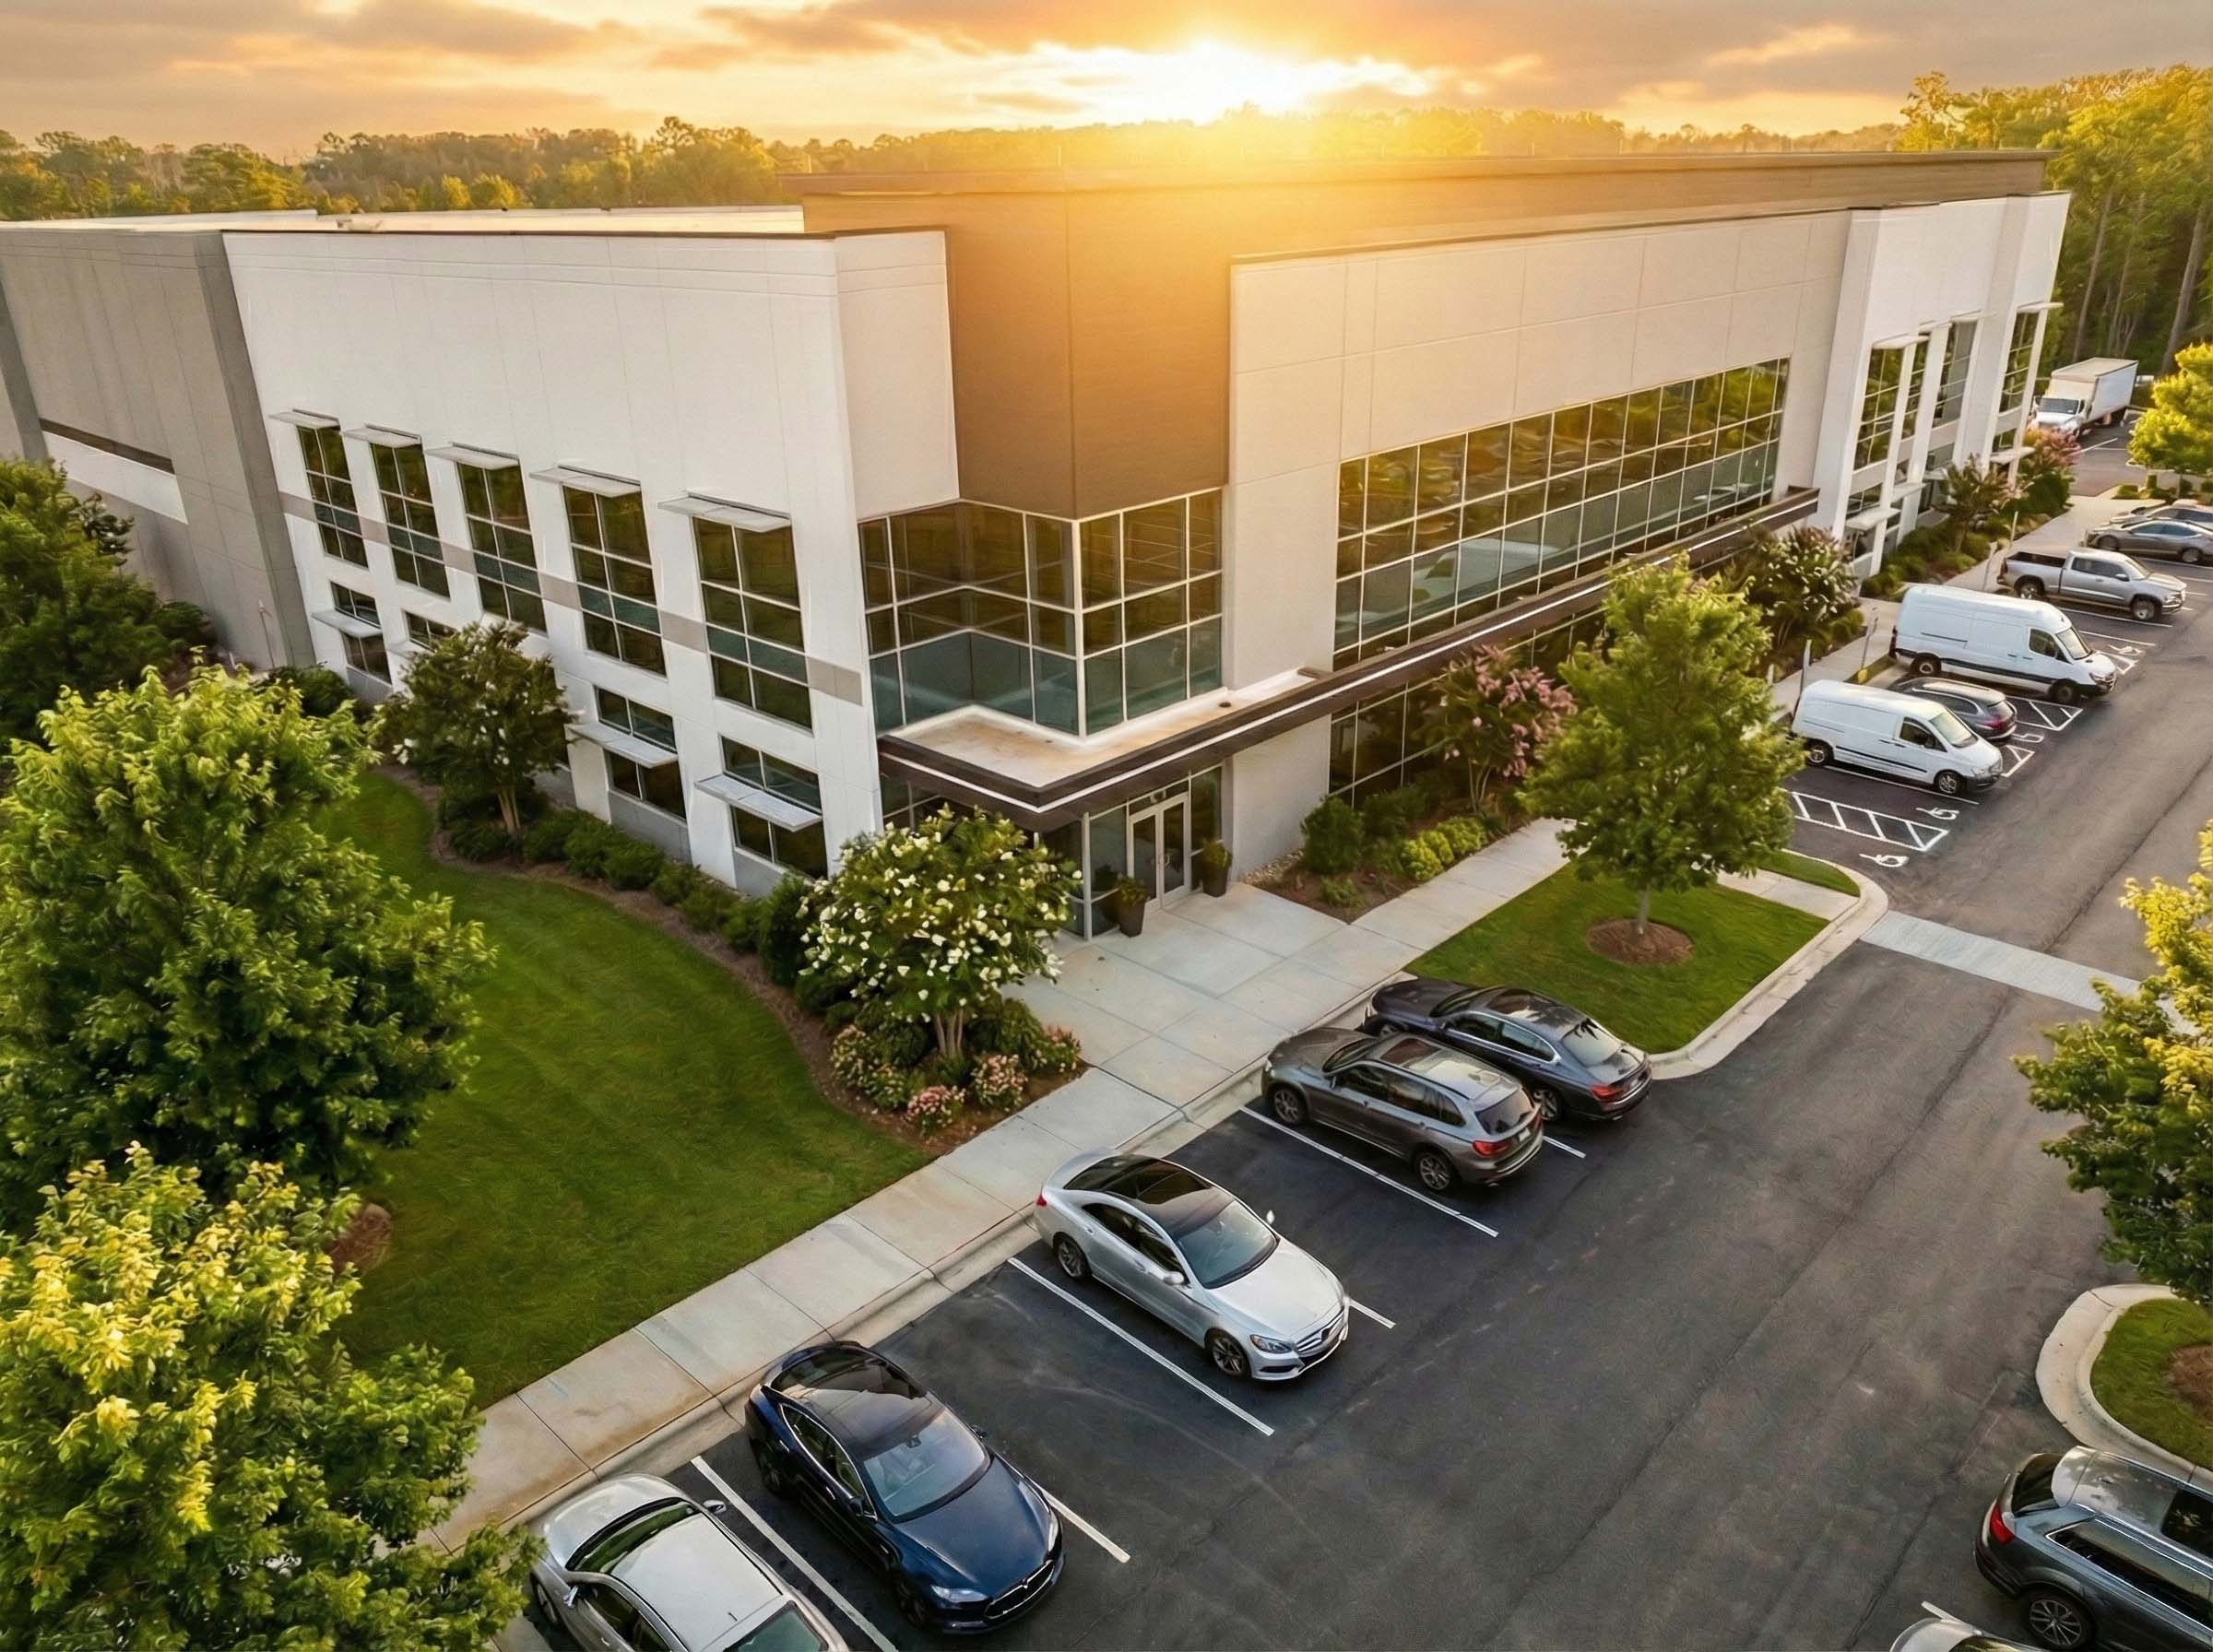
We gave the building a precast exterior and a full-height curtain wall entrance with a wrapping canopy, so the facility performs and presents itself with the same ambition driving the technology inside. Behind that presence, we designed in knockout panels for future windows, louvers, dock positions, and second-story expansion, along with a full mezzanine buildout and a 120' x 80' penthouse footprint ready for future vertical MEP or programmatic growth.
A Facility Built for Today and What's Next
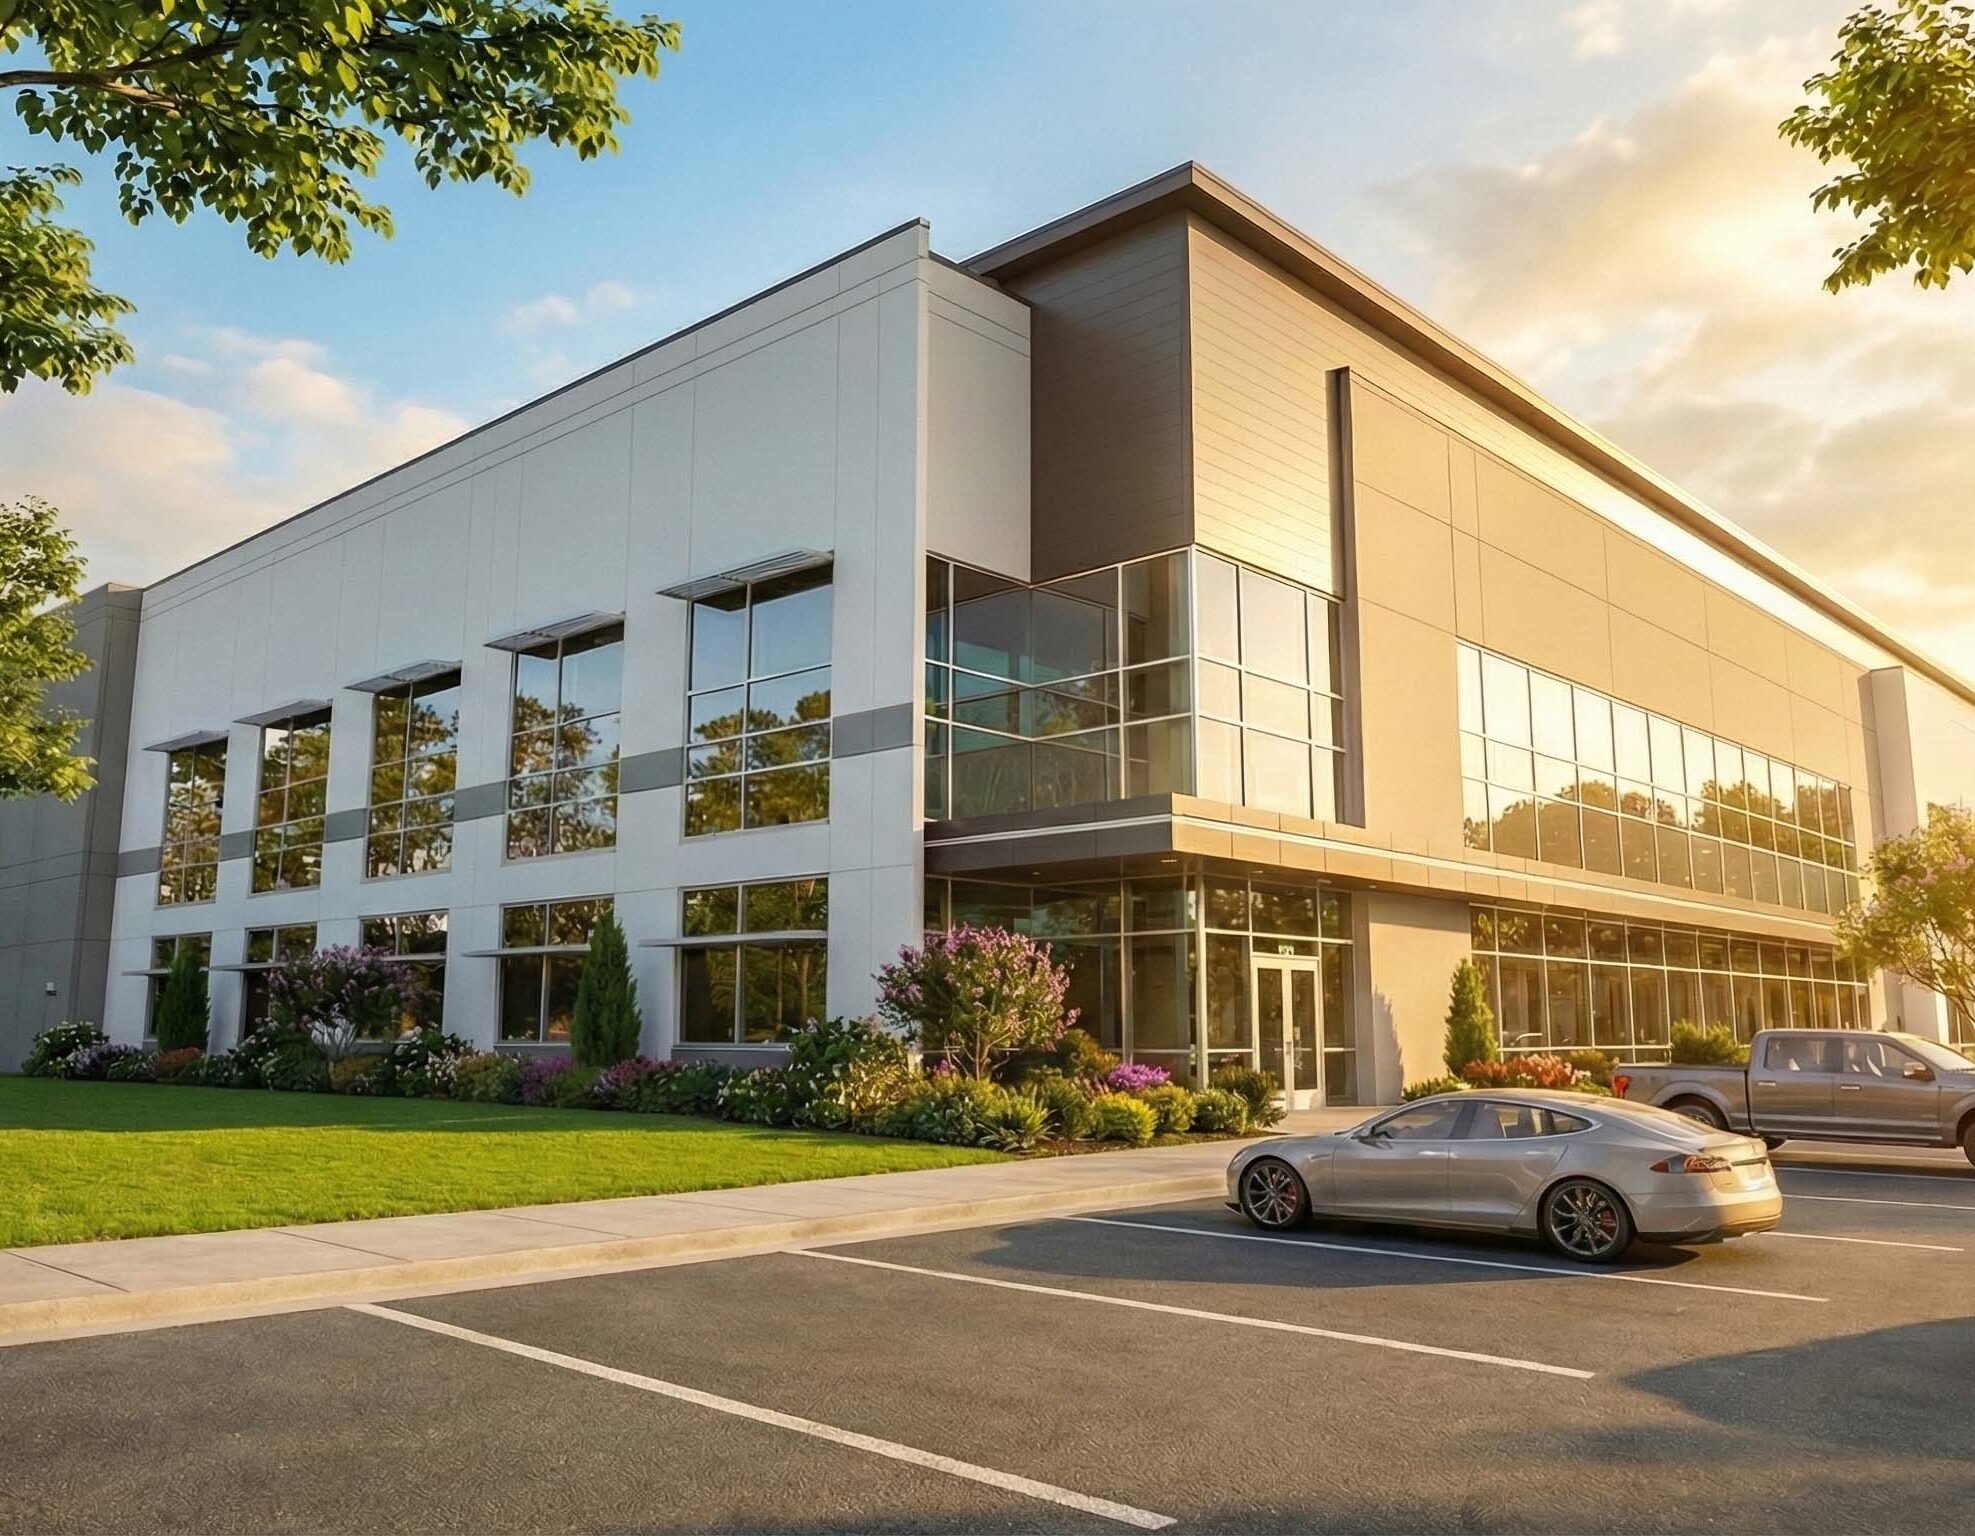
The completed facility gives Forge Nano a strong brand presence at its main entrance and the operational backbone to scale - from additional dock positions to a second story - without disrupting what's already running.
The details matter.
Bold, considered design at every scale. See more Projects:
All Projects
Insights from our leadership on design, engineering, and the decisions that shape both.
View All Insights
Design Without Asterisk
As we launch our new website, we have an opportunity to introduce more than just a new digital presence; we have an opportunity to share the philosophy that...
The Future of New York City Commercial Buildings
The surge in office-to-residential conversions across New York City following the roll-out of City of Yes has fundamentally reshaped the conversation surrounding aging Class B and Class C commercial buildings.
The Case for Design-Build
The design-build process has fundamentally redefined the modern architectural practice. Historically, the architectural world operated on standard segregation: design first (Architect), bid second (Owner/Contractor), build third (General Contractor).
Delivering design without asterisk.
In a world where promises often come with exceptions, limitations, and fine print, we believe great design should not. We approach every challenge with a commitment to delivering the best possible outcome, not the easiest one. No shortcuts. No hidden surprises. No asterisk.