Interiors & TI
Orgill Innovation Center
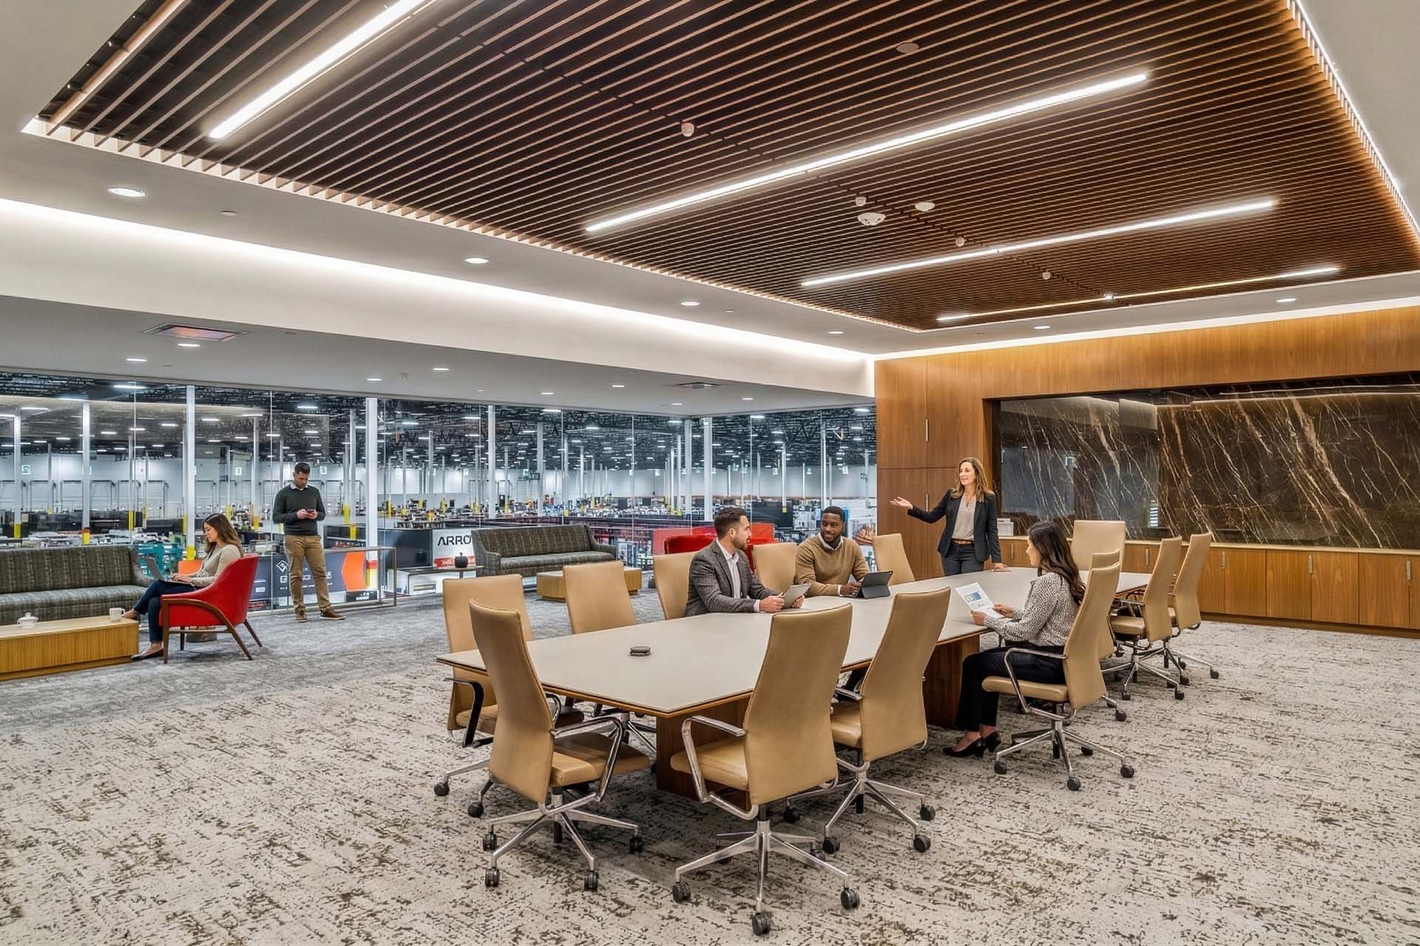
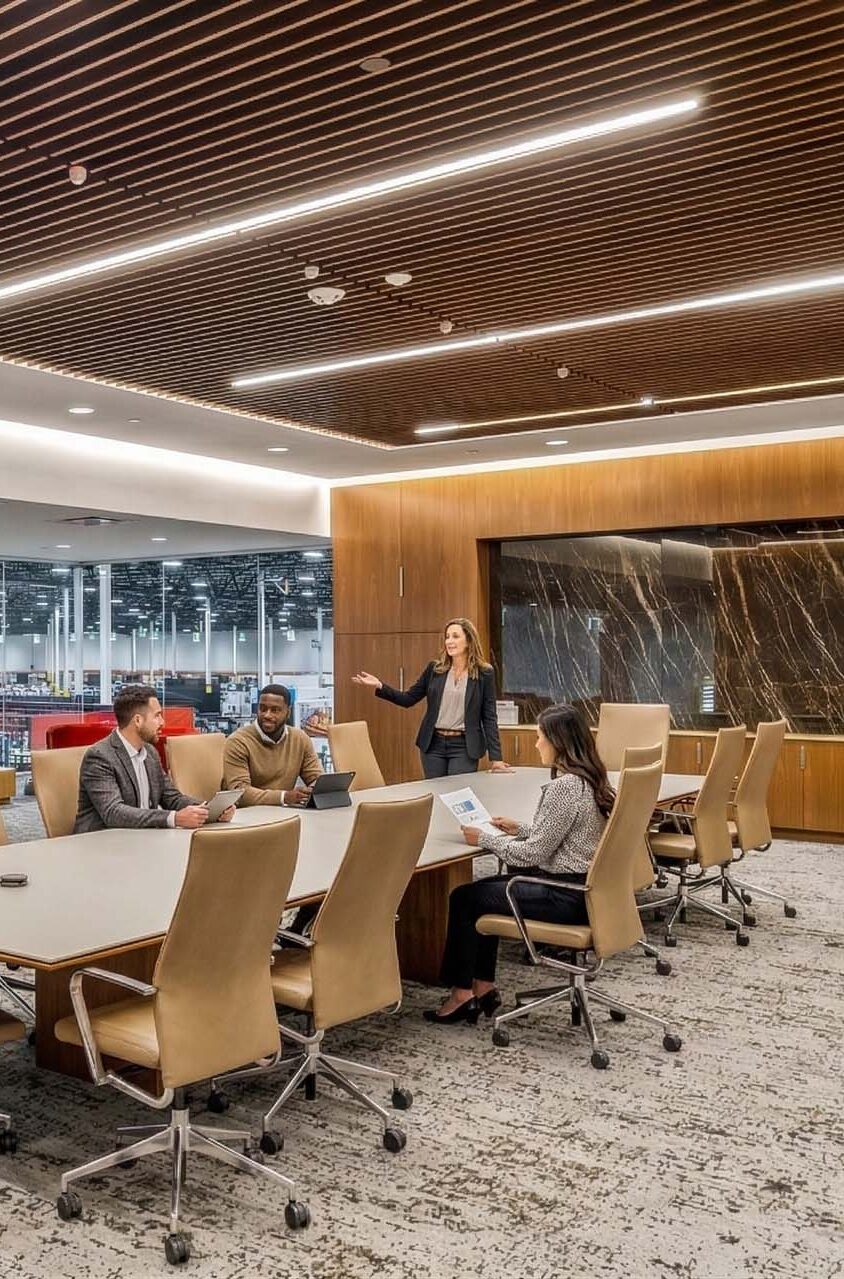
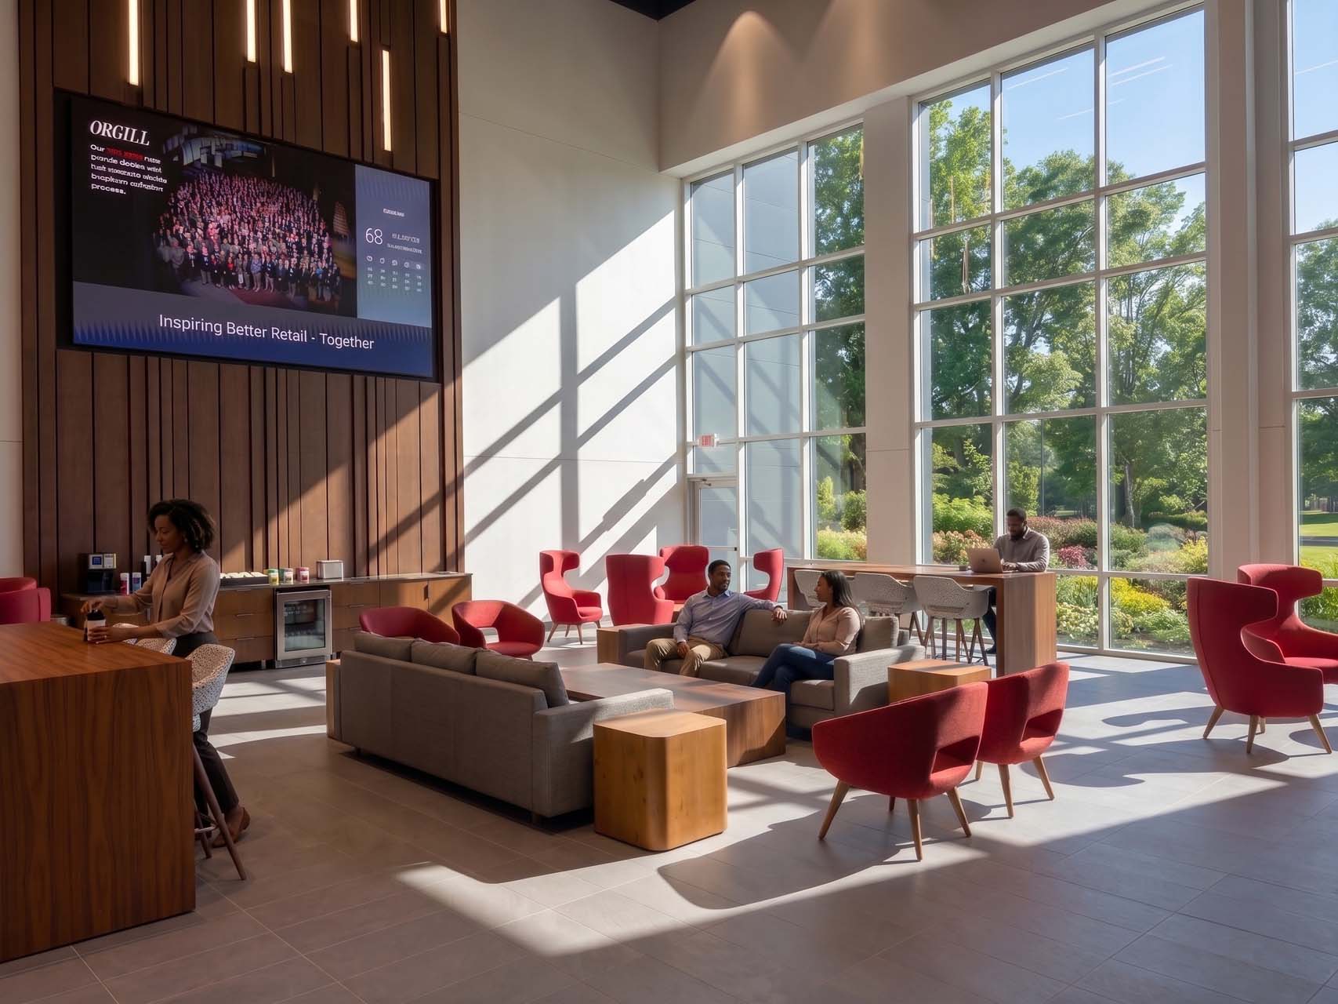
As the architectural and structural engineers for the Orgill Innovation Center, we designed an expansive, state-of-the-art facility built to foster seamless collaboration between retailers, vendors, and industry professionals — serving as a working compass for the world's fastest-growing hardlines distributor.
[Collierville, TN]
Deliver Interiors that Define the Future of Hardware Retail
Orgill needed a facility that could function as a working compass for its retailer network - combining heavy-duty functional requirements with a refined, user-focused environment to help independent retailers visualize and implement the future of their own stores.
Design Built for Retail Labs, Vendors, and Technology
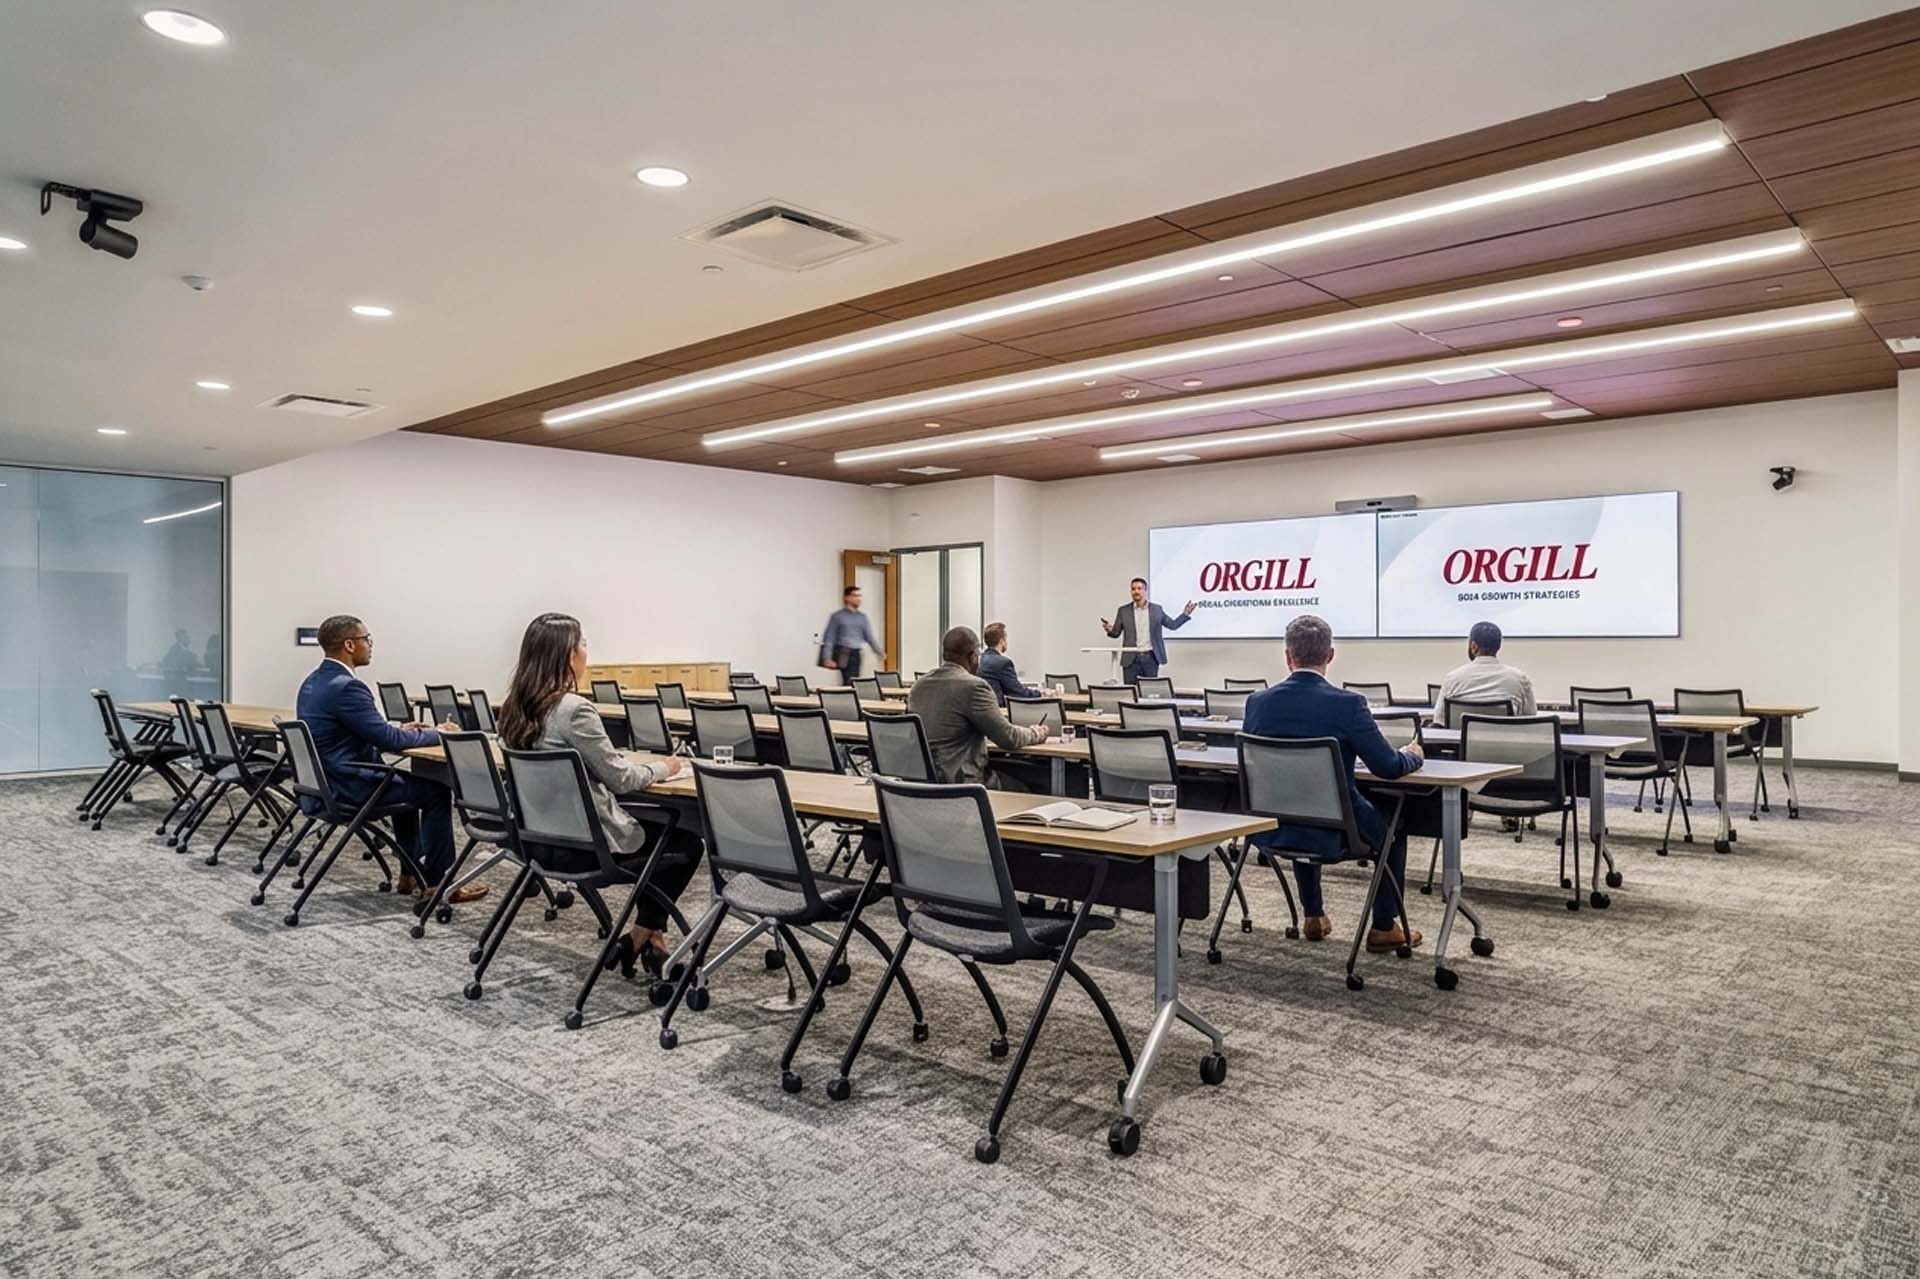
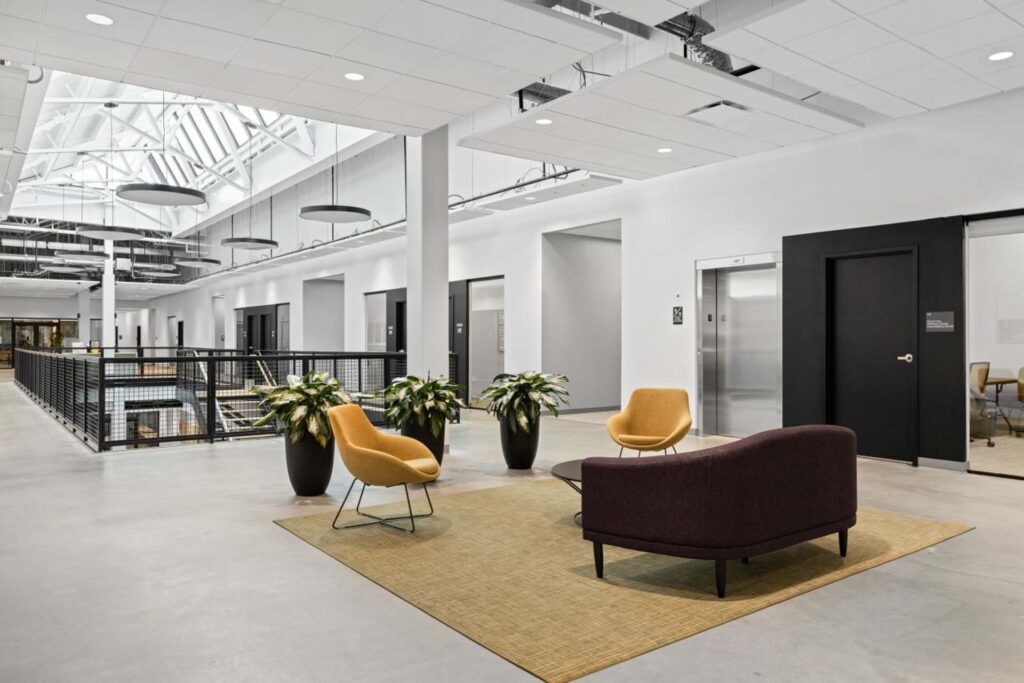
We designed a fully functional concept store, structurally supported to house working point-of-sale systems and test new retail technologies and merchandising strategies. The floor plan accommodates 48 distinct 20x20-foot vendor booths, creating an optimized hub for showcasing products and testing new lines, while the structural design seamlessly incorporates large-scale technology, including a 40-foot LED wall. To support Orgill's training initiatives and "Marketplace Live" sessions, the layout features 16 specialized conference rooms and dedicated technology-testing hubs, all designed with an elevated, professional aesthetic.
A Foundational Vision for an $81 Million Innovation Hub
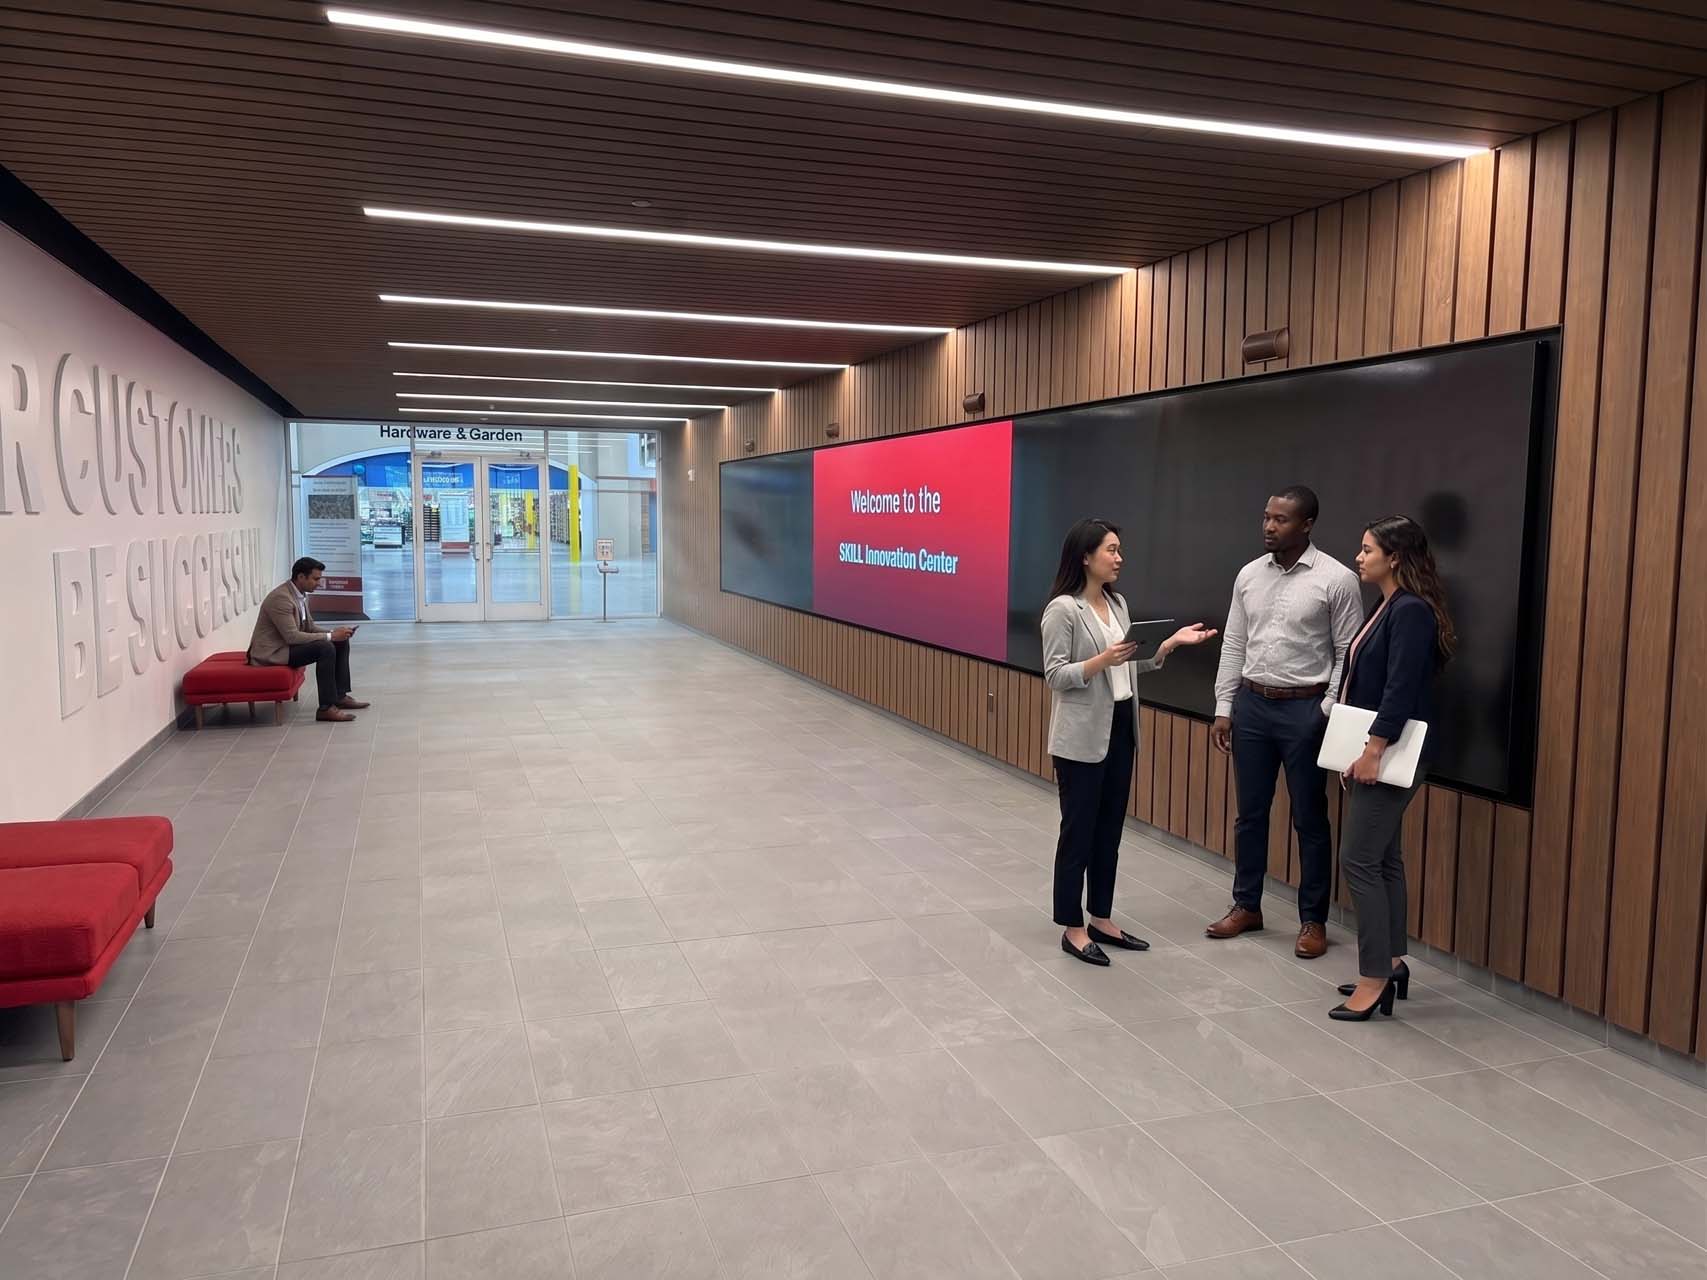
In collaboration with ARCO Design/Build, we provided the foundational engineering and architectural vision behind this $81 million innovation hub - a space that elevates the standard of modern hardware retail for Orgill's retailers, vendors, and industry partners.
The details matter.
Bold, considered design at every scale. See more Projects:
All Projects
Insights from our leadership on design, engineering, and the decisions that shape both.
View All Insights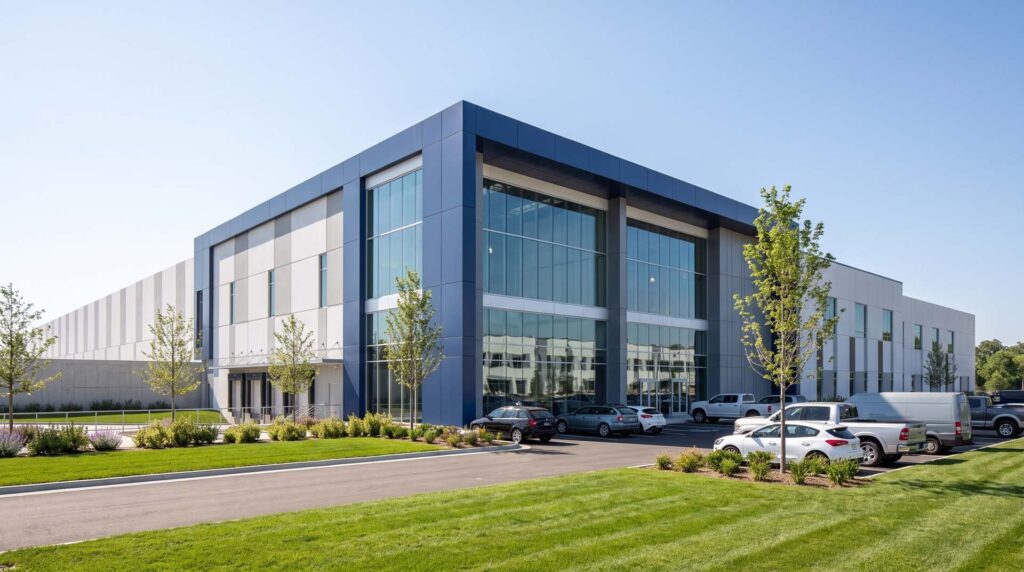
The Case for Design-Build
The design-build process has fundamentally redefined the modern architectural practice. Historically, the architectural world operated on standard segregation: design first (Architect), bid second (Owner/Contractor), build third (General Contractor).
Design Without Asterisk
As we launch our new website, we have an opportunity to introduce more than just a new digital presence; we have an opportunity to share the philosophy that...
The Future of New York City Commercial Buildings
The surge in office-to-residential conversions across New York City following the roll-out of City of Yes has fundamentally reshaped the conversation surrounding aging Class B and Class C commercial buildings.
Delivering design without asterisk.
In a world where promises often come with exceptions, limitations, and fine print, we believe great design should not. We approach every challenge with a commitment to delivering the best possible outcome, not the easiest one. No shortcuts. No hidden surprises. No asterisk.