Science & Technology
Pharmaceutical Project
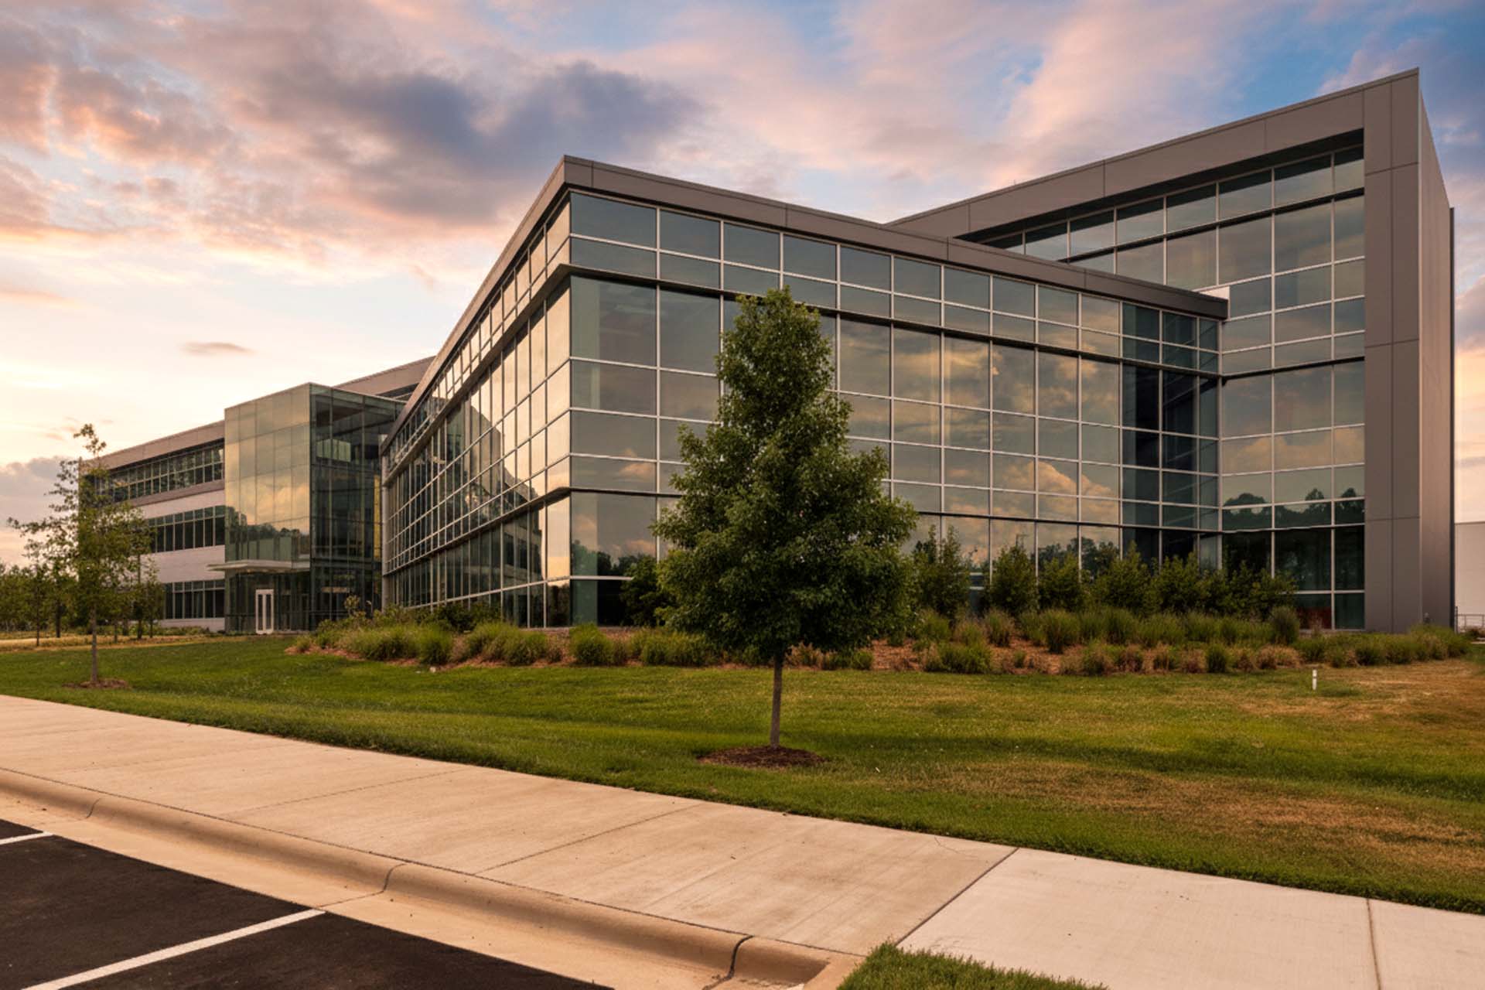
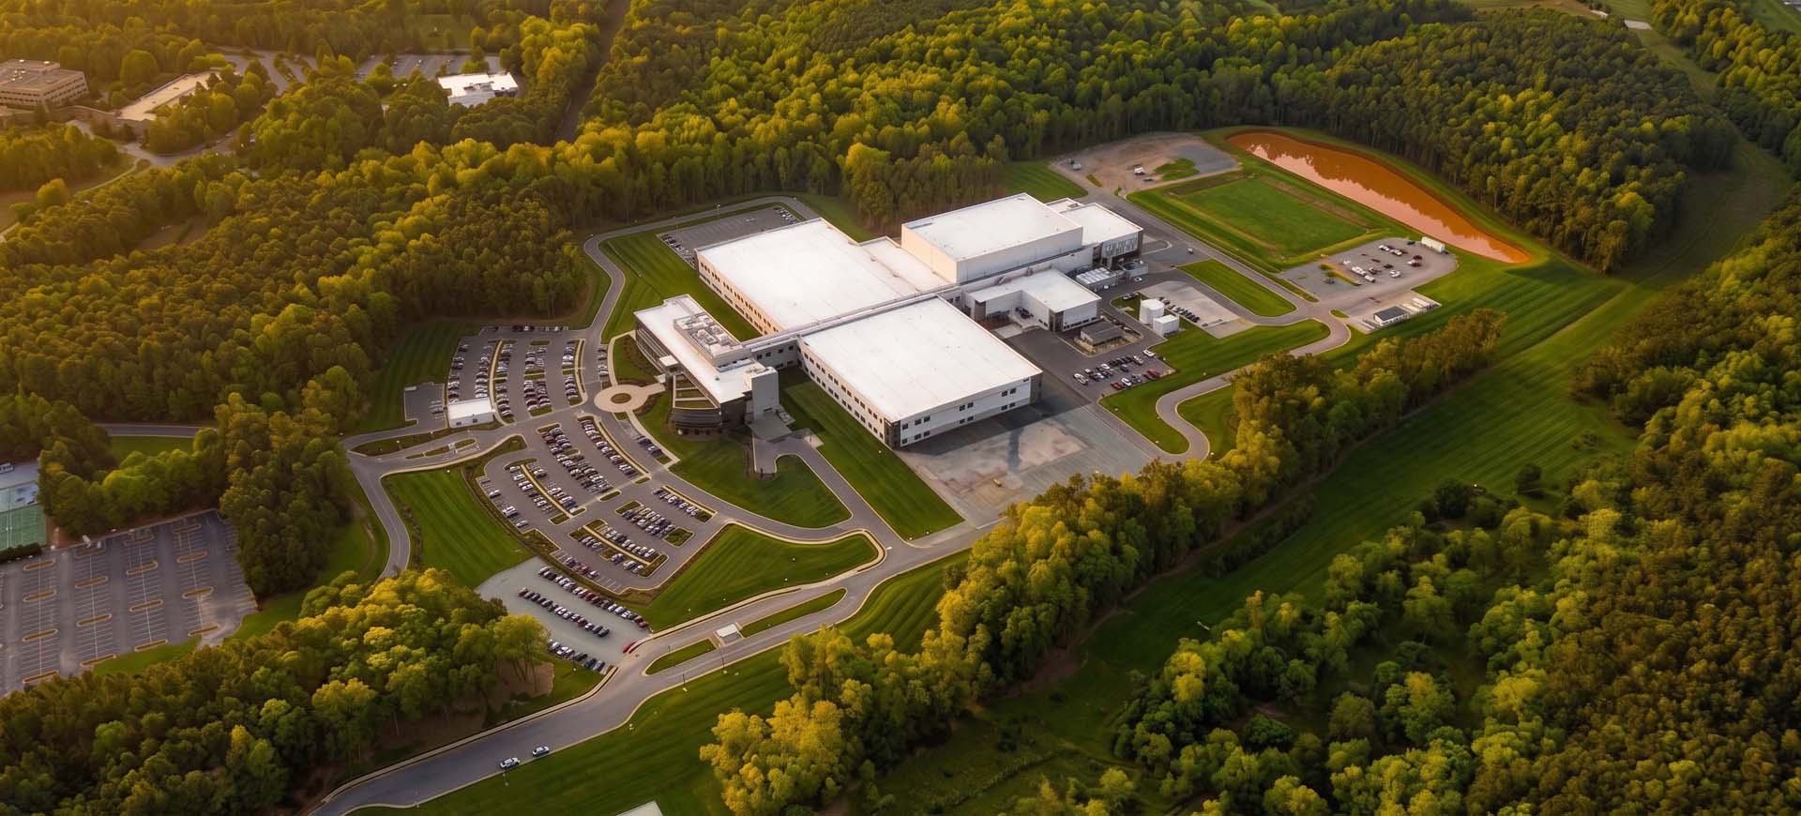
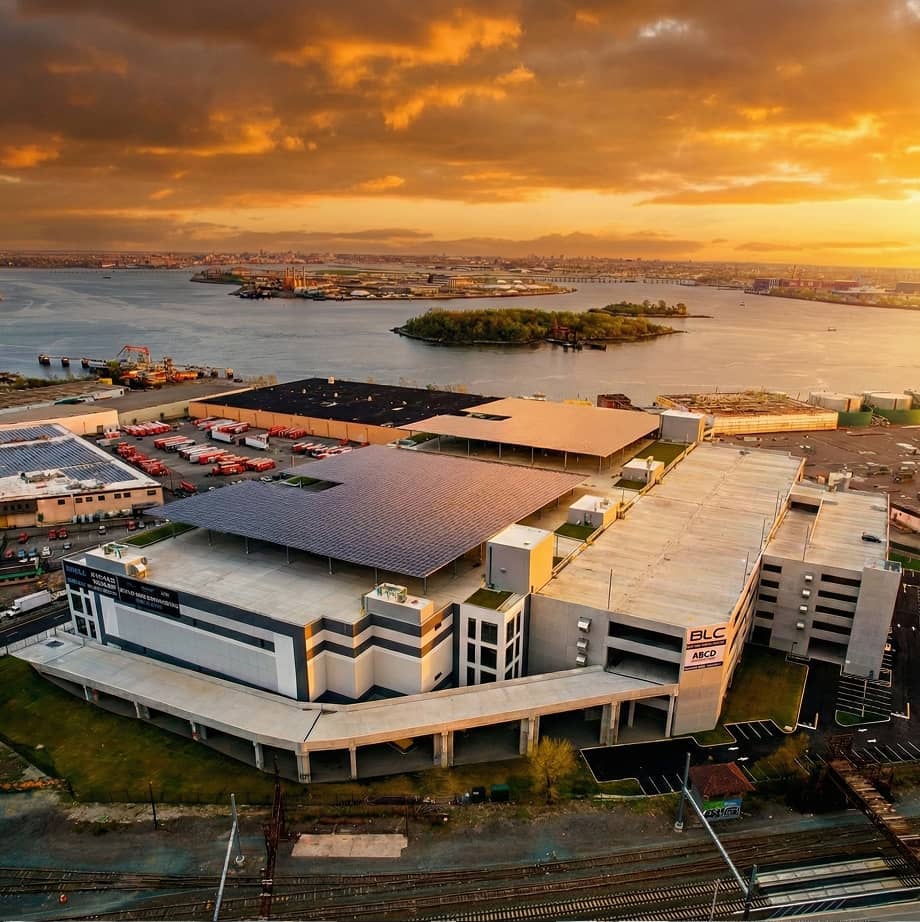
As architecture and structural engineers, in collaboration with ARCO Design/Build, we designed an 800,000 SF pharmaceutical manufacturing campus in Research Triangle Park, North Carolina, for a confidential life sciences client.
[Research Triangle Park, NJ]
Design a Campus for Advanced Pharmaceutical Manufacturing
A confidential life sciences client needed an 800,000 SF campus capable of housing parenteral cGMP manufacturing, medical device packaging, cold storage, and research, all on one coordinated site, engineered to the exacting standards pharmaceutical manufacturing demands.
A Coordinated Campus of Five Distinct Facilities
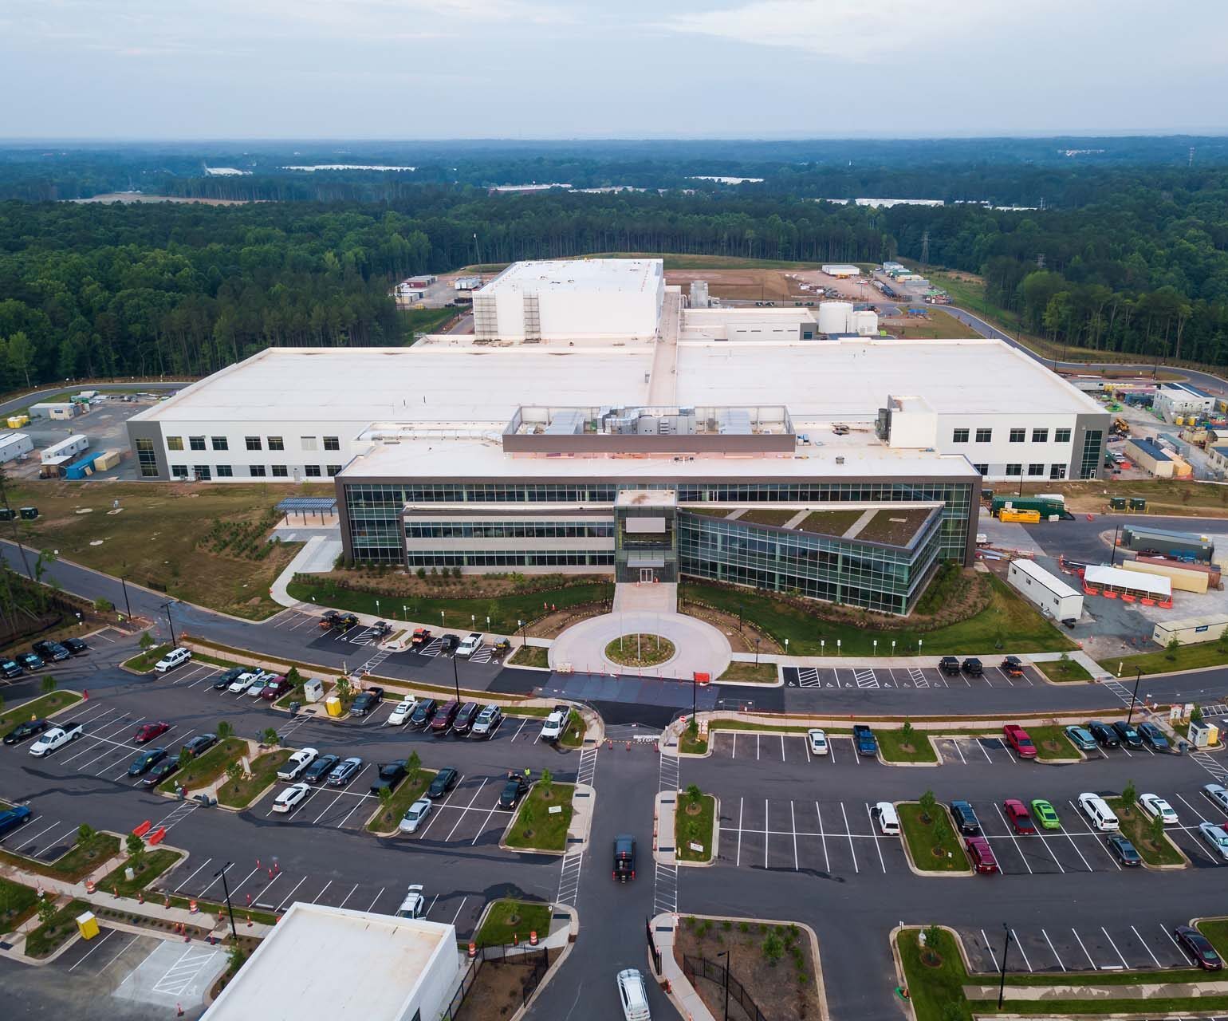
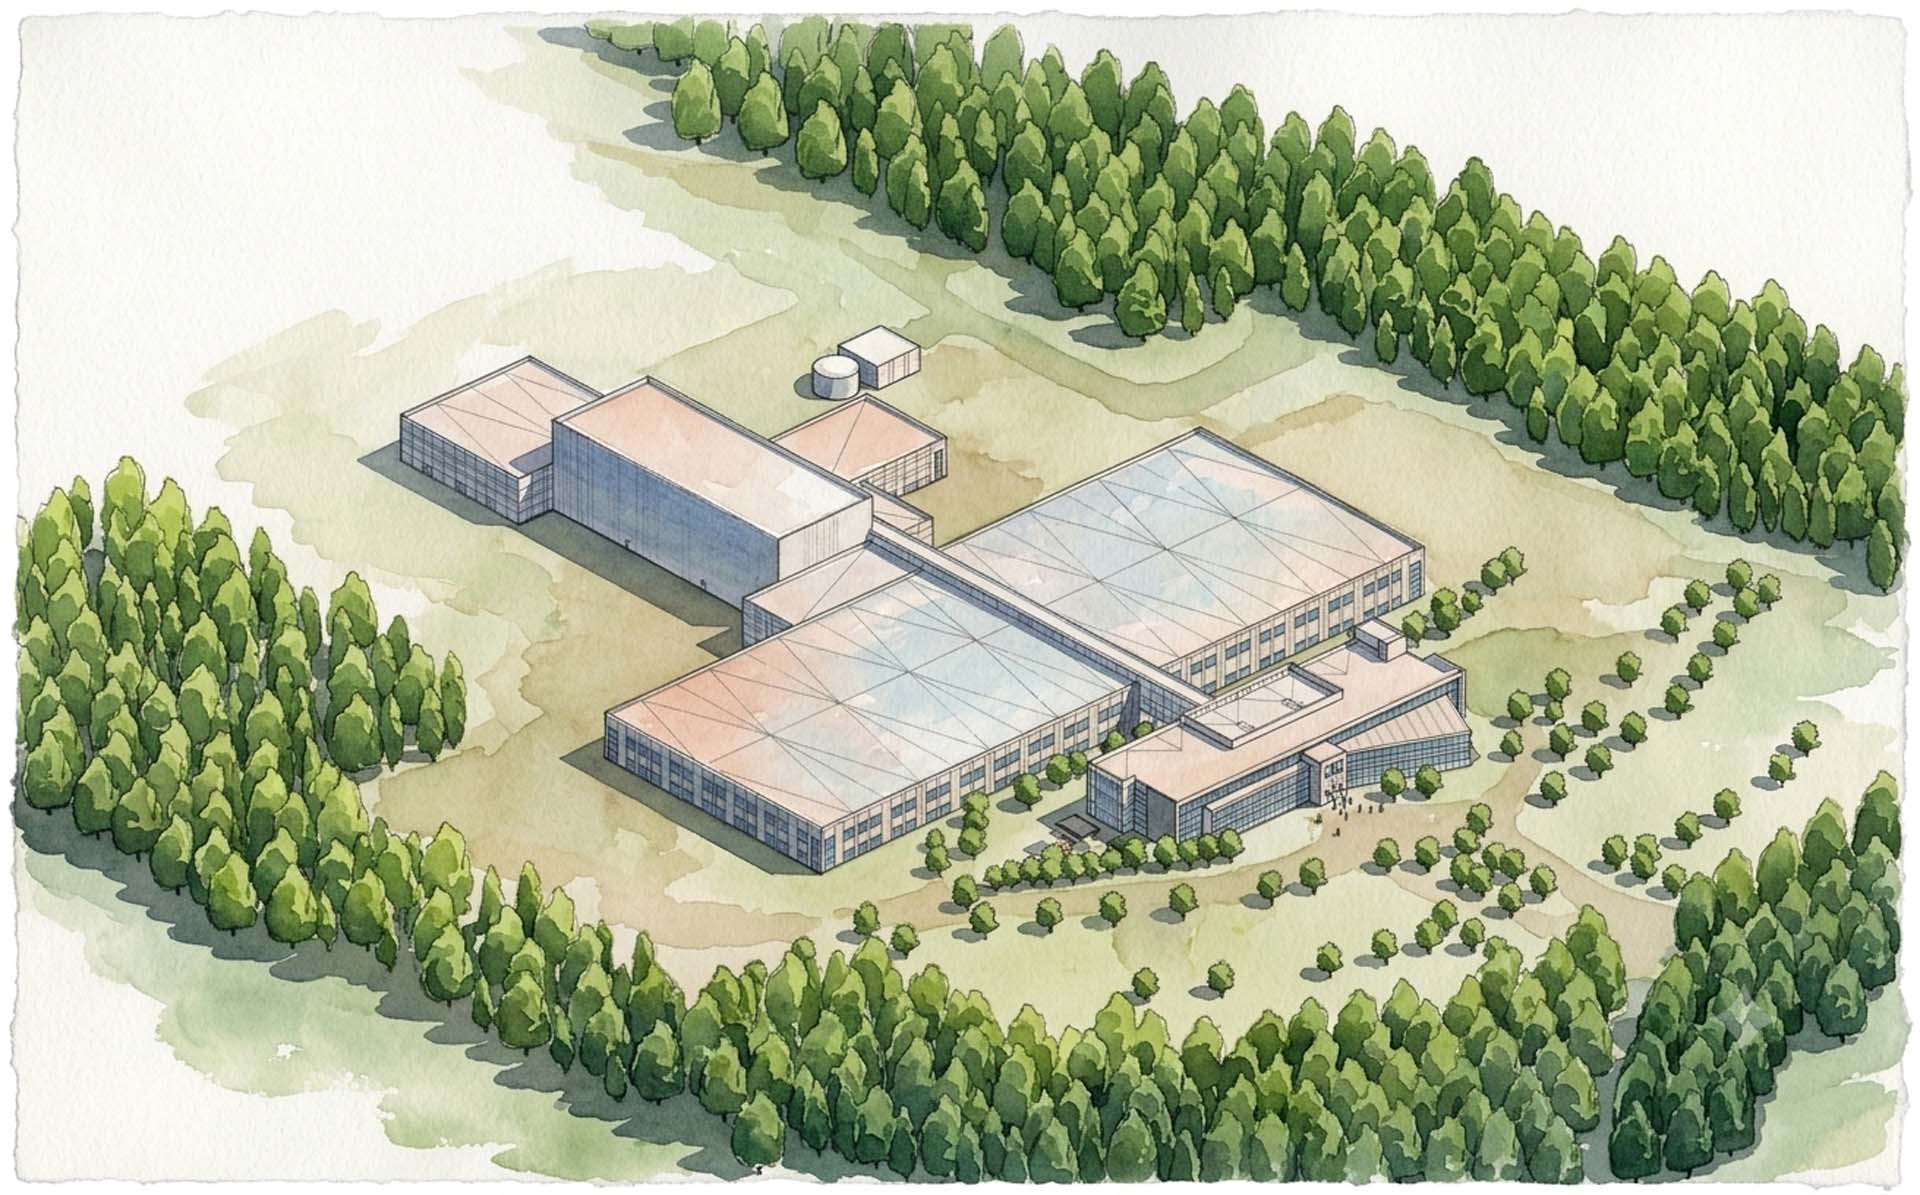
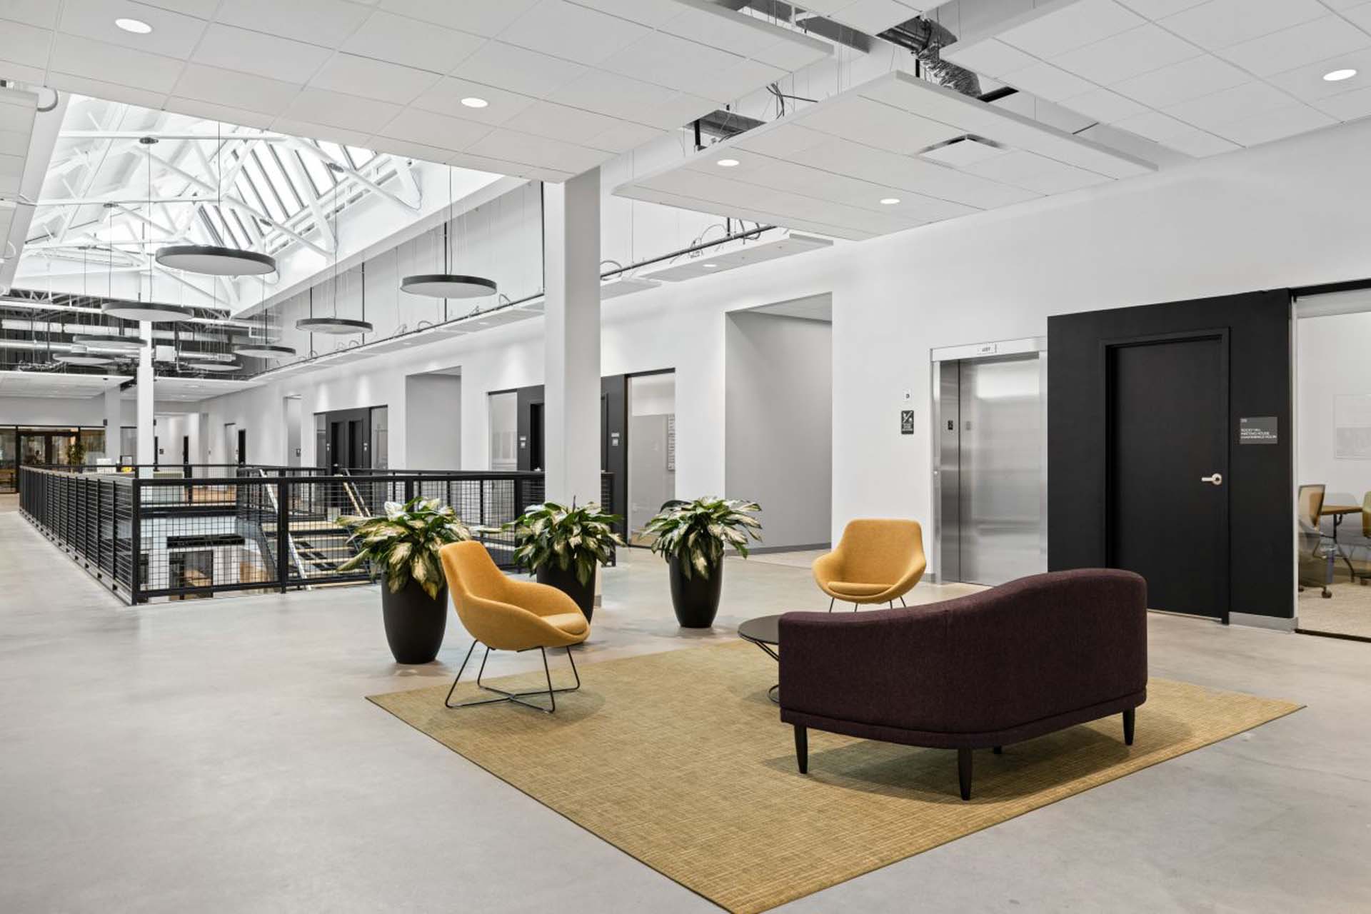
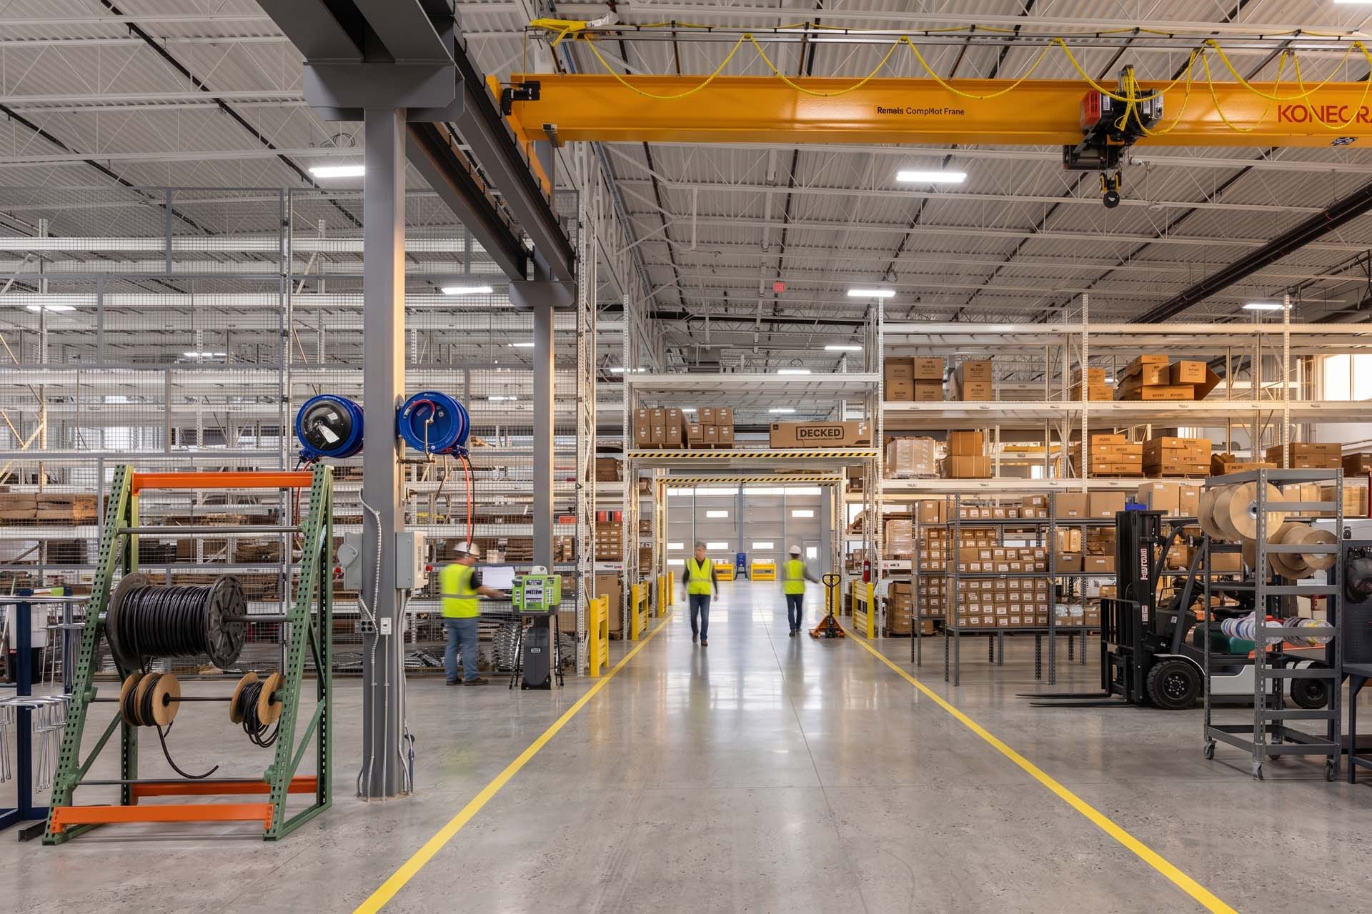
We designed a 240,000 SF three-story parenteral cGMP manufacturing facility alongside a 200,000 SF two-story medical device manufacturing and packaging facility. A 105,000 SF two-story administration and laboratory research building supports the campus's R&D, while a 95,000 SF, 90-foot-tall rack-supported refrigerated ASRS cold storage warehouse and 60,000 SF of ancillary buildings, including a central utility plant, round out the site.
A Campus Recognized for Design and Construction Excellence
The completed campus earned a Tilt-Up Concrete Association Achievement Award, recognizing the coordination and technical precision behind one of the largest pharmaceutical manufacturing campuses OneFourTwo has delivered.
The details matter.
Bold, considered design at every scale. See more Projects:
All Projects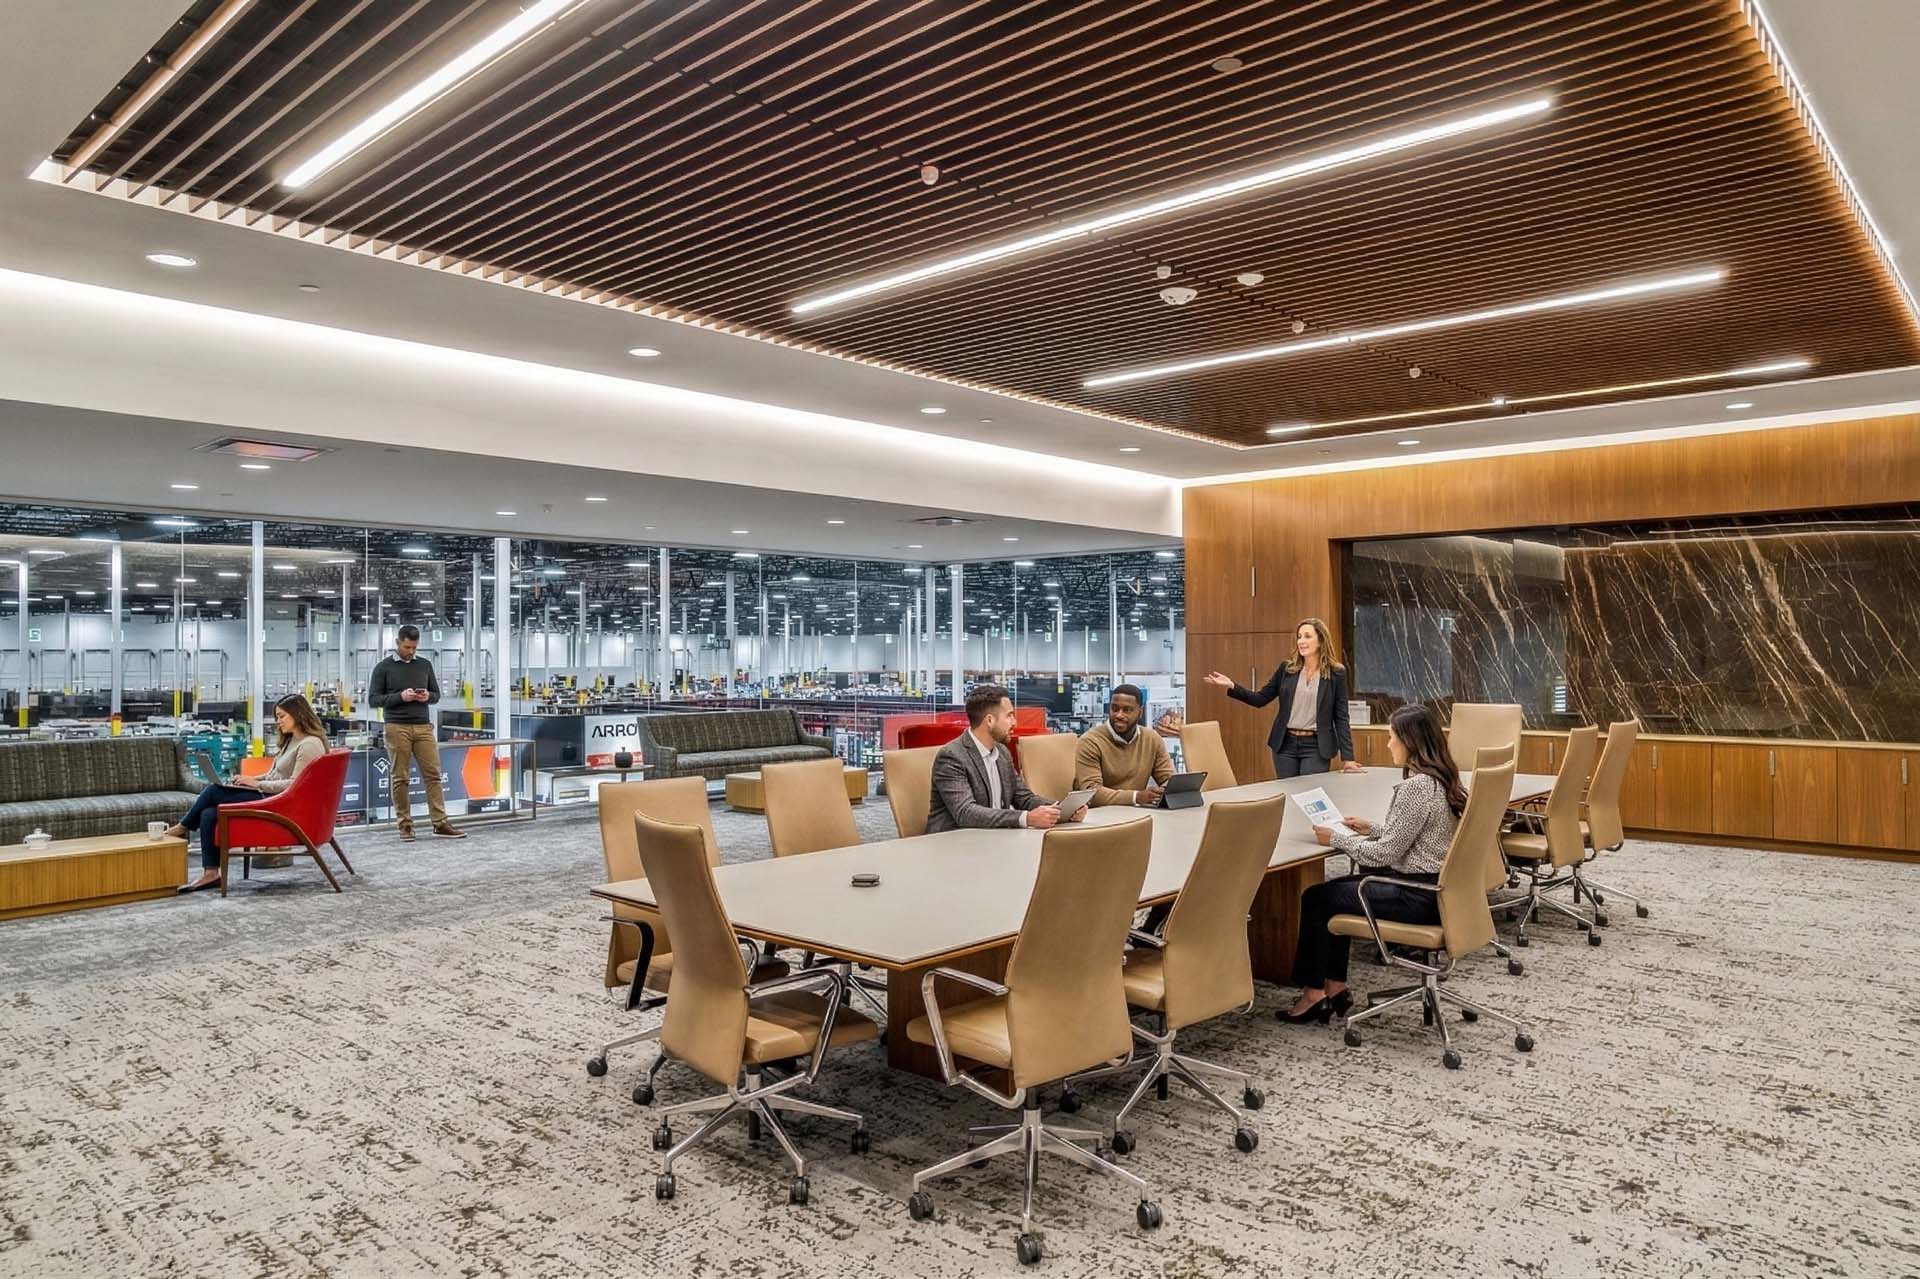
Insights from our leadership on design, engineering, and the decisions that shape both.
View All Insights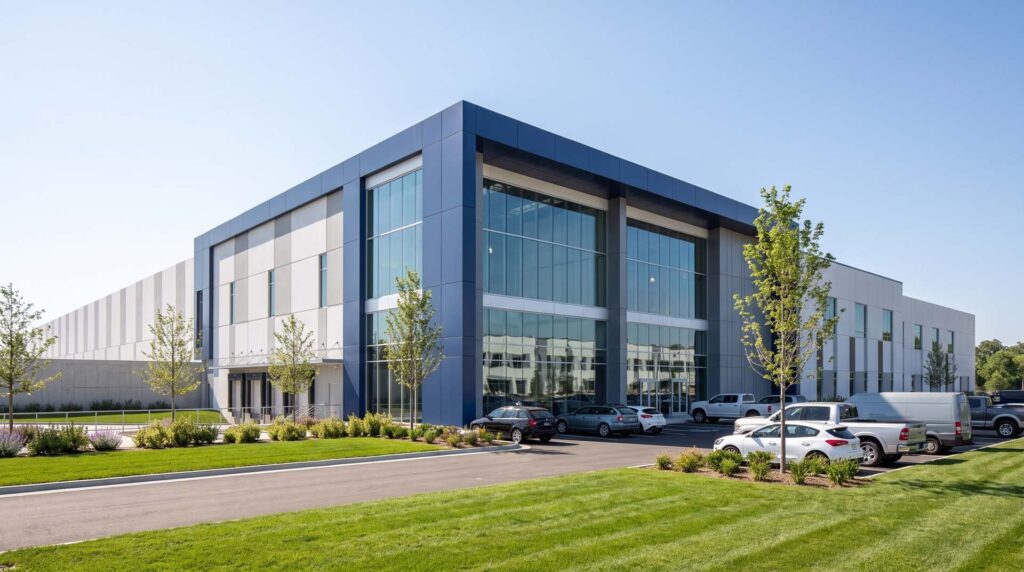
The Case for Design-Build
The design-build process has fundamentally redefined the modern architectural practice. Historically, the architectural world operated on standard segregation: design first (Architect), bid second (Owner/Contractor), build third (General Contractor).
From Property Line to Production Line – Why Great Facilities Begin With a Plan
Over more than two decades of planning manufacturing, distribution, industrial, commercial, and other complex facilities, I’ve learned that successful projects are rarely defined by the building alone.
Design Without Asterisk
As we launch our new website, we have an opportunity to introduce more than just a new digital presence; we have an opportunity to share the philosophy that...
Delivering design without asterisk.
In a world where promises often come with exceptions, limitations, and fine print, we believe great design should not. We approach every challenge with a commitment to delivering the best possible outcome, not the easiest one. No shortcuts. No hidden surprises. No asterisk.