Office
Munters
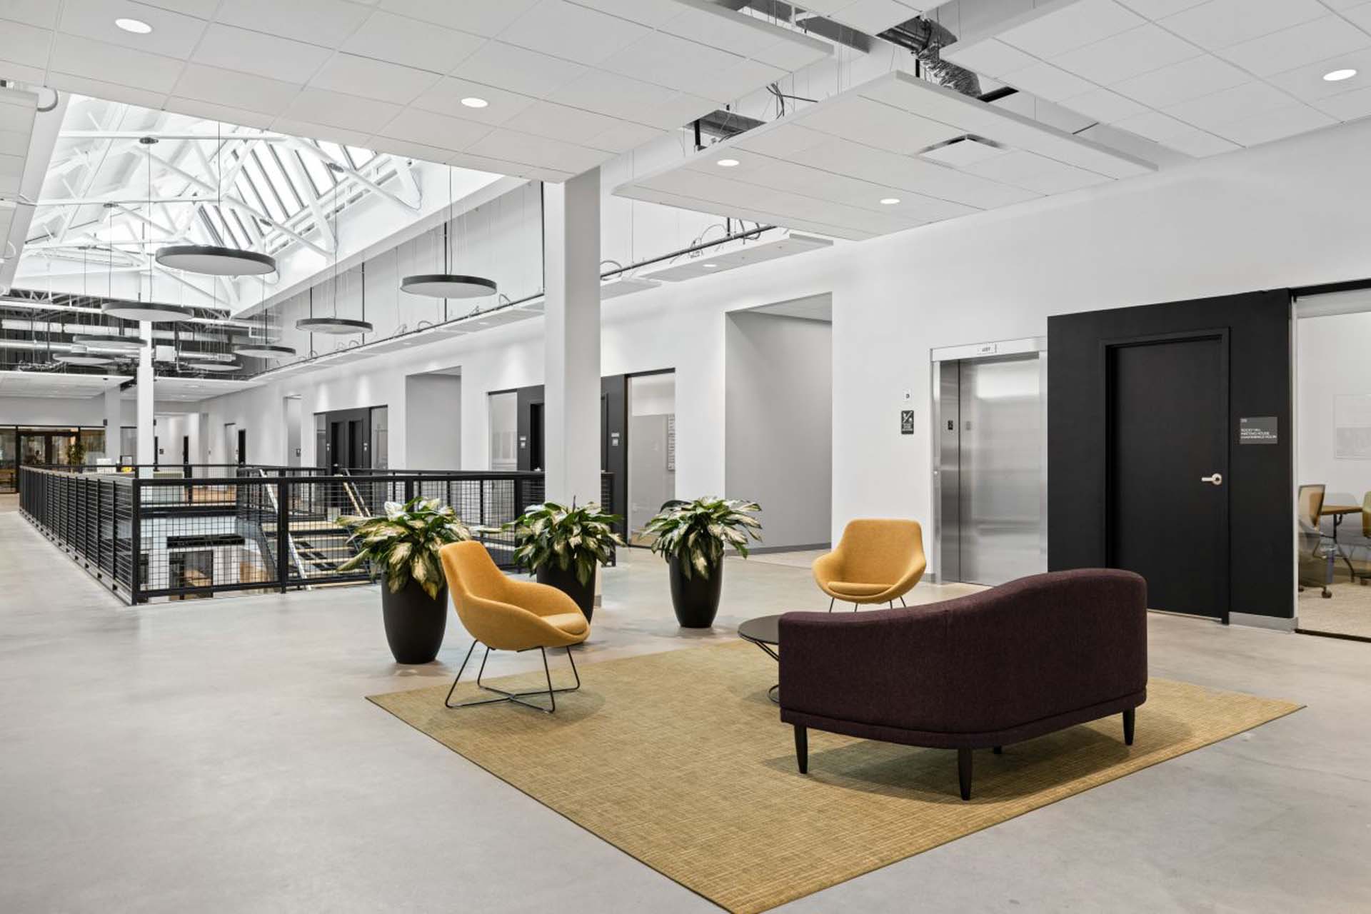
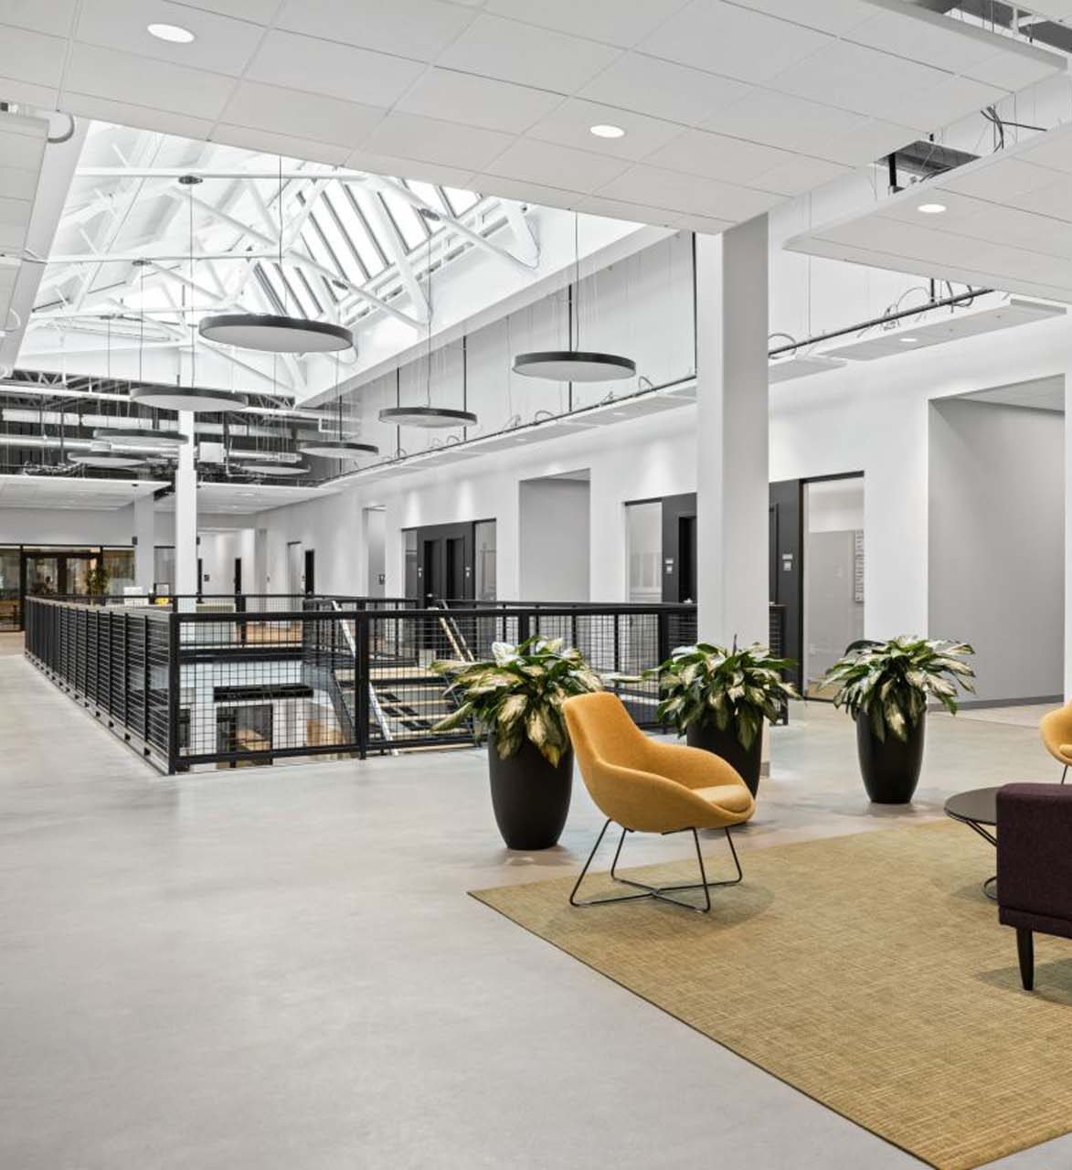
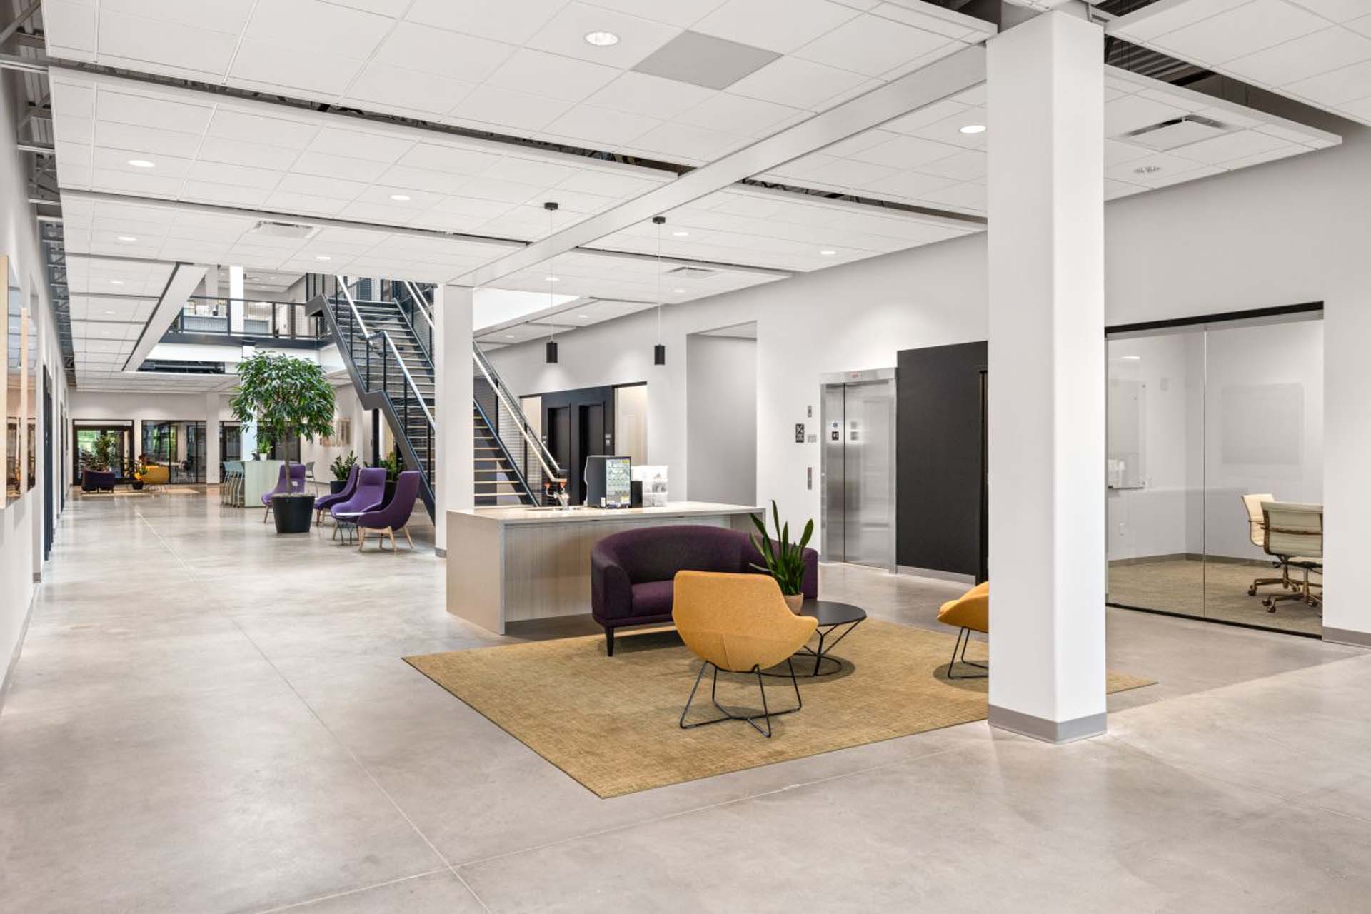
We provided structural engineering for Munters' new 435,000 SF flagship manufacturing facility in Amesbury, Massachusetts. The facility's over 60,000 SF of office space includes enhanced amenities, supporting the team behind Munters' continued growth in a city where it has operated for more than 60 years.
[Amesbury, MA]
Design an Office Built for a Growing Team
As Munters expanded its flagship Amesbury facility to meet growing market demand, it needed office space that matched the ambition of the investment, supporting existing employees and the new positions the expansion would create.
Iconic Structure for a Memorable Office Space
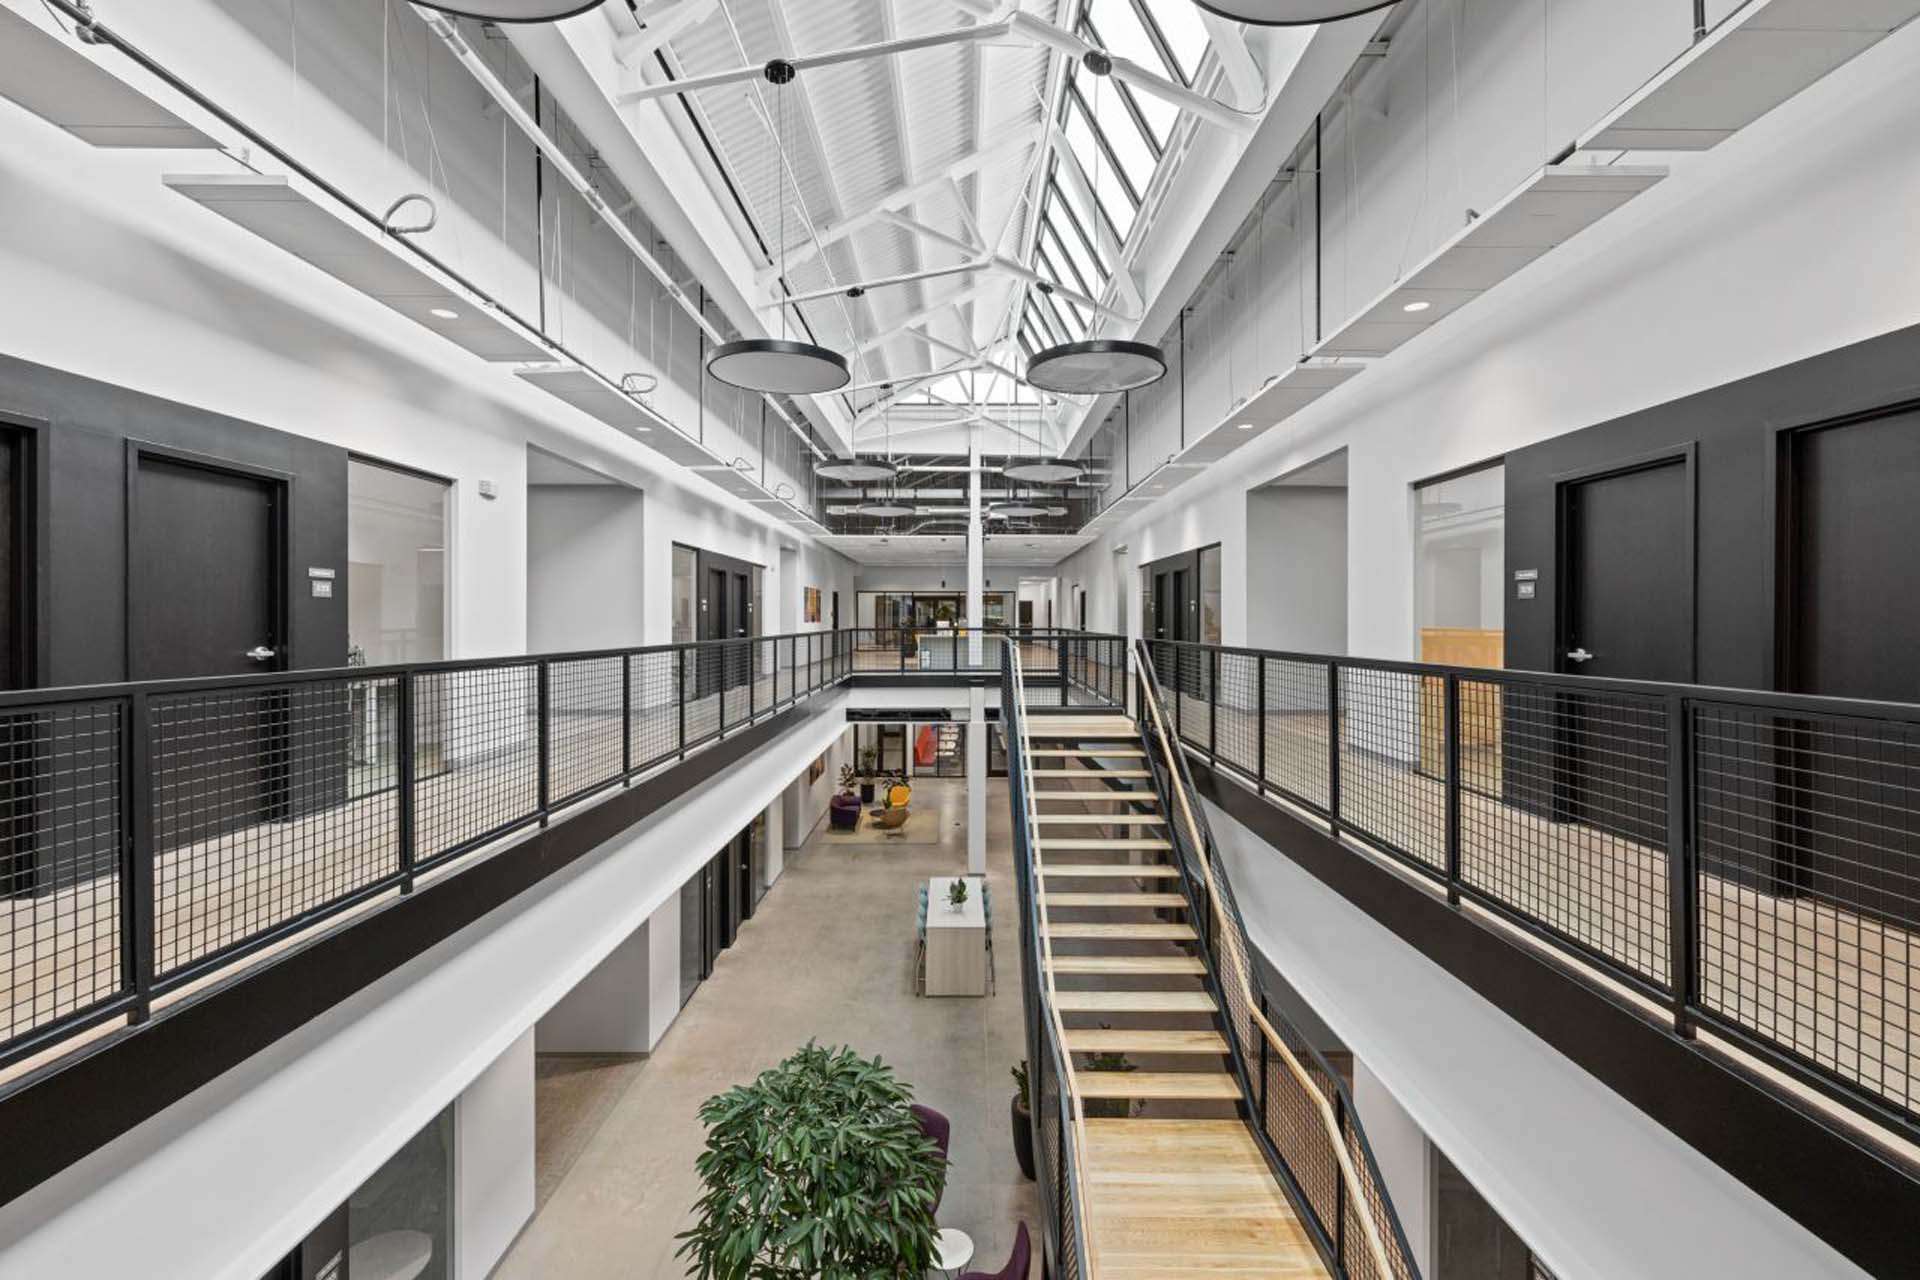
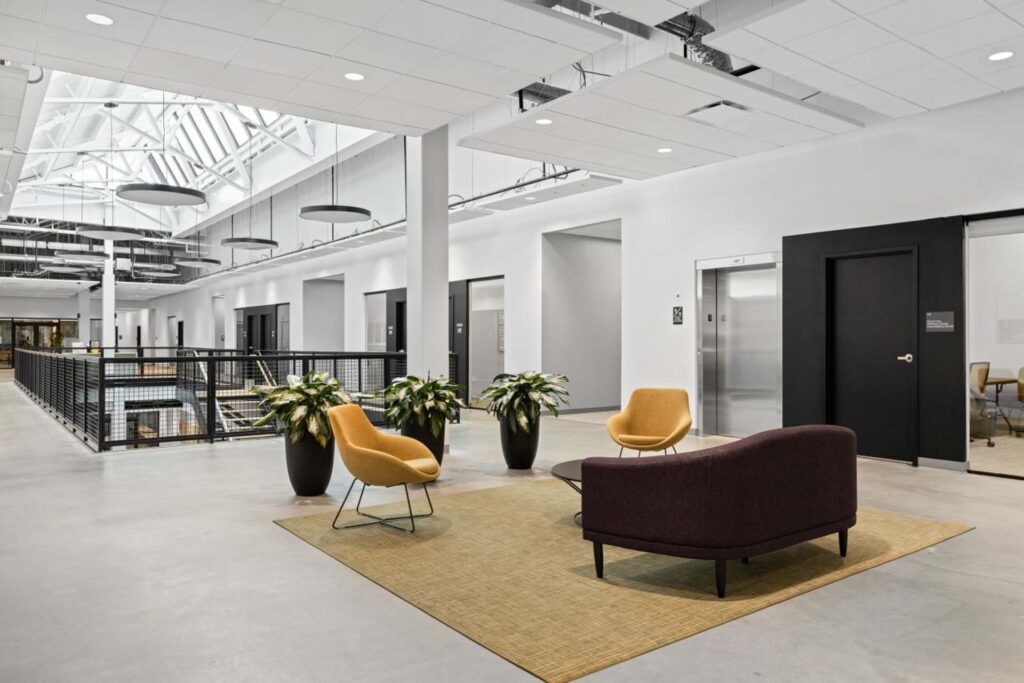
The heart of the workspace is the central skylight and atrium. Filling the space with abundant natural light, the atrium connects the ground and second floors with a stunning wood and metal feature stair. The clerestory skylight is supported by tree-like beam and column structures, adding an iconic and memorable character to Munters’ flagship office building.
A Workplace That Reflects Munters' Growth
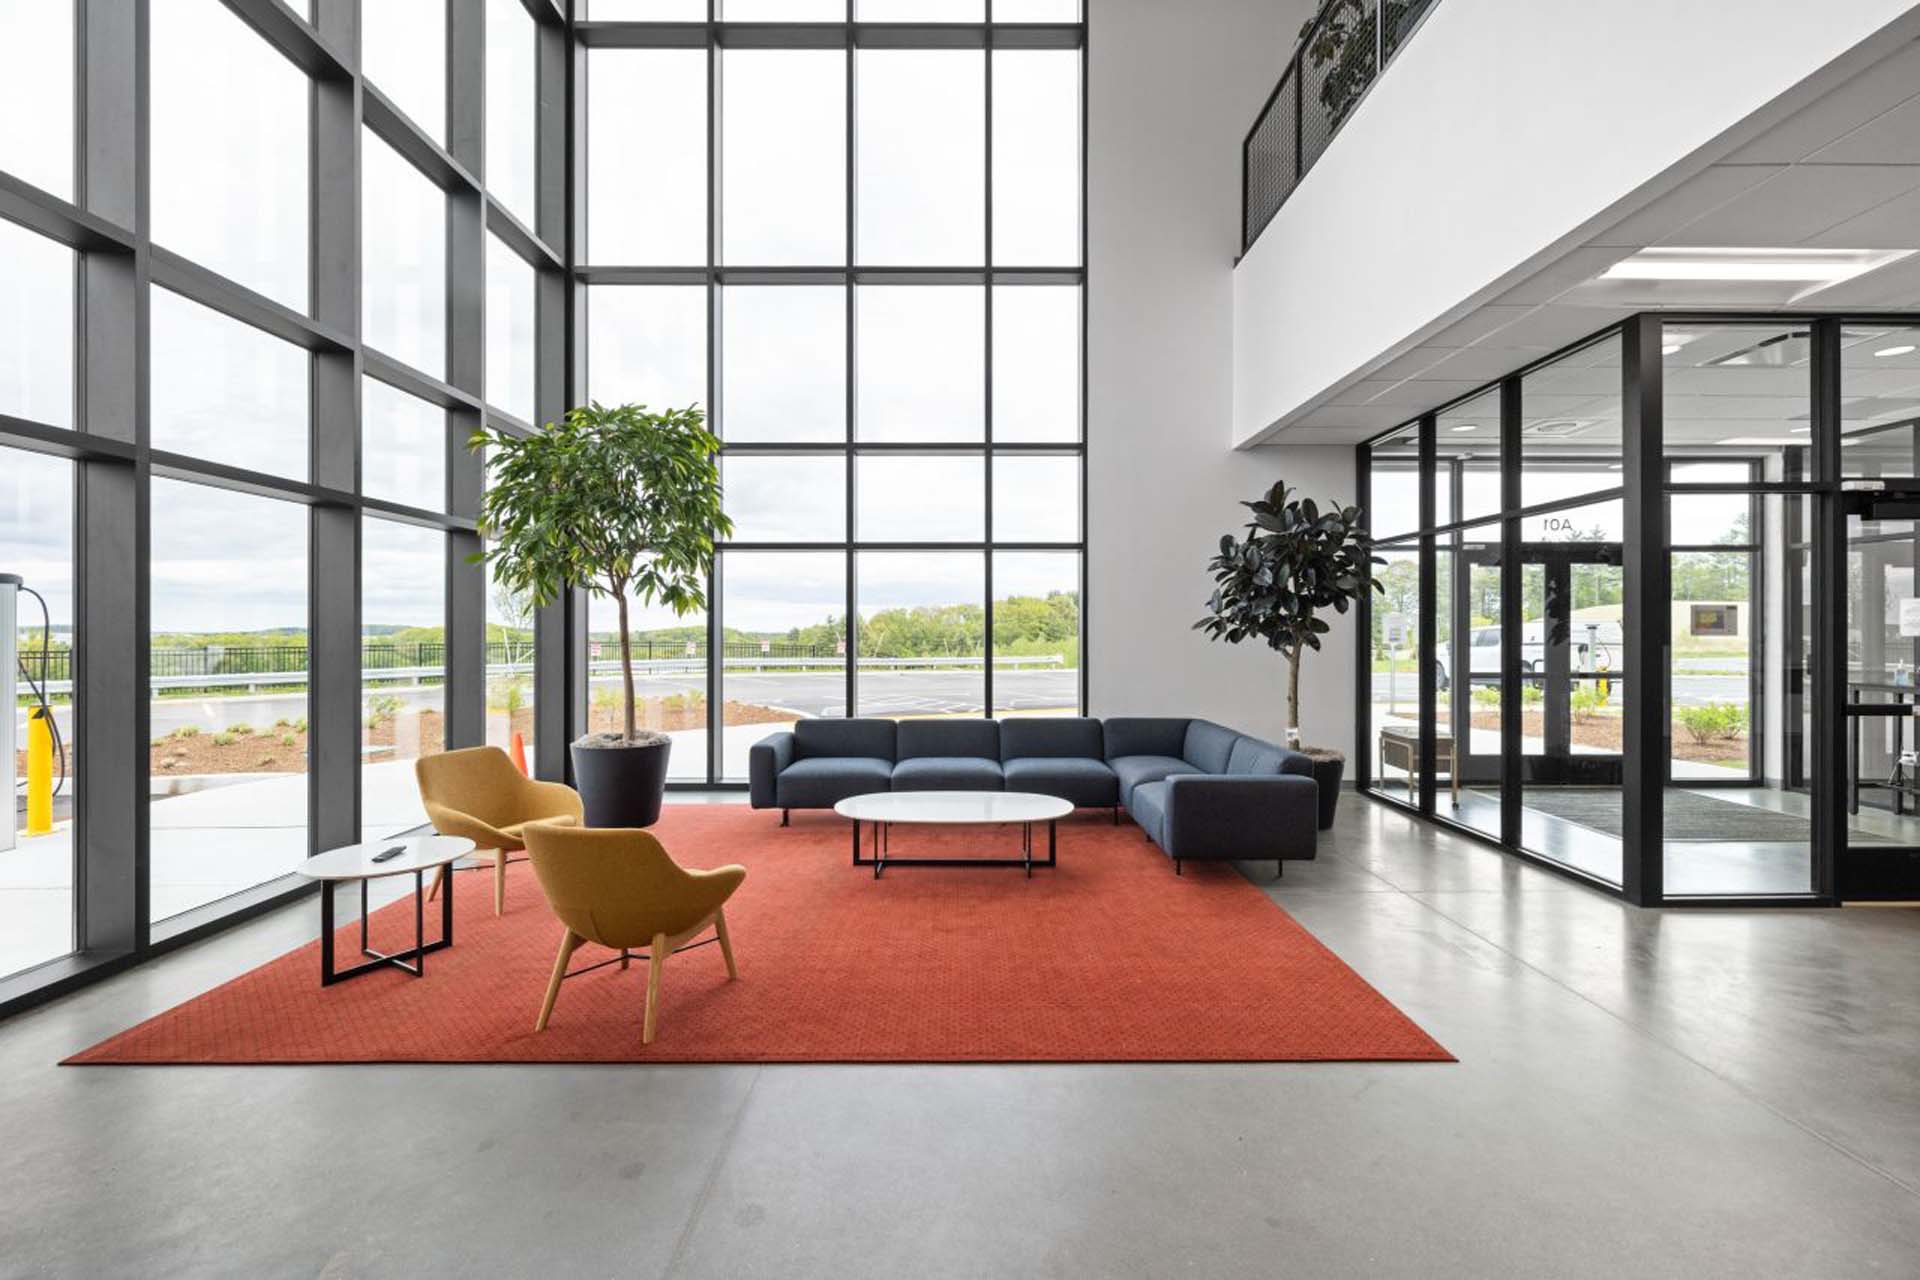
The completed office space gives Munters' Amesbury team a modern home base within its flagship facility, reinforcing the company's long-standing role in the local economy as it continues to grow.
The details matter.
Bold, considered design at every scale. See more Projects:
All Projects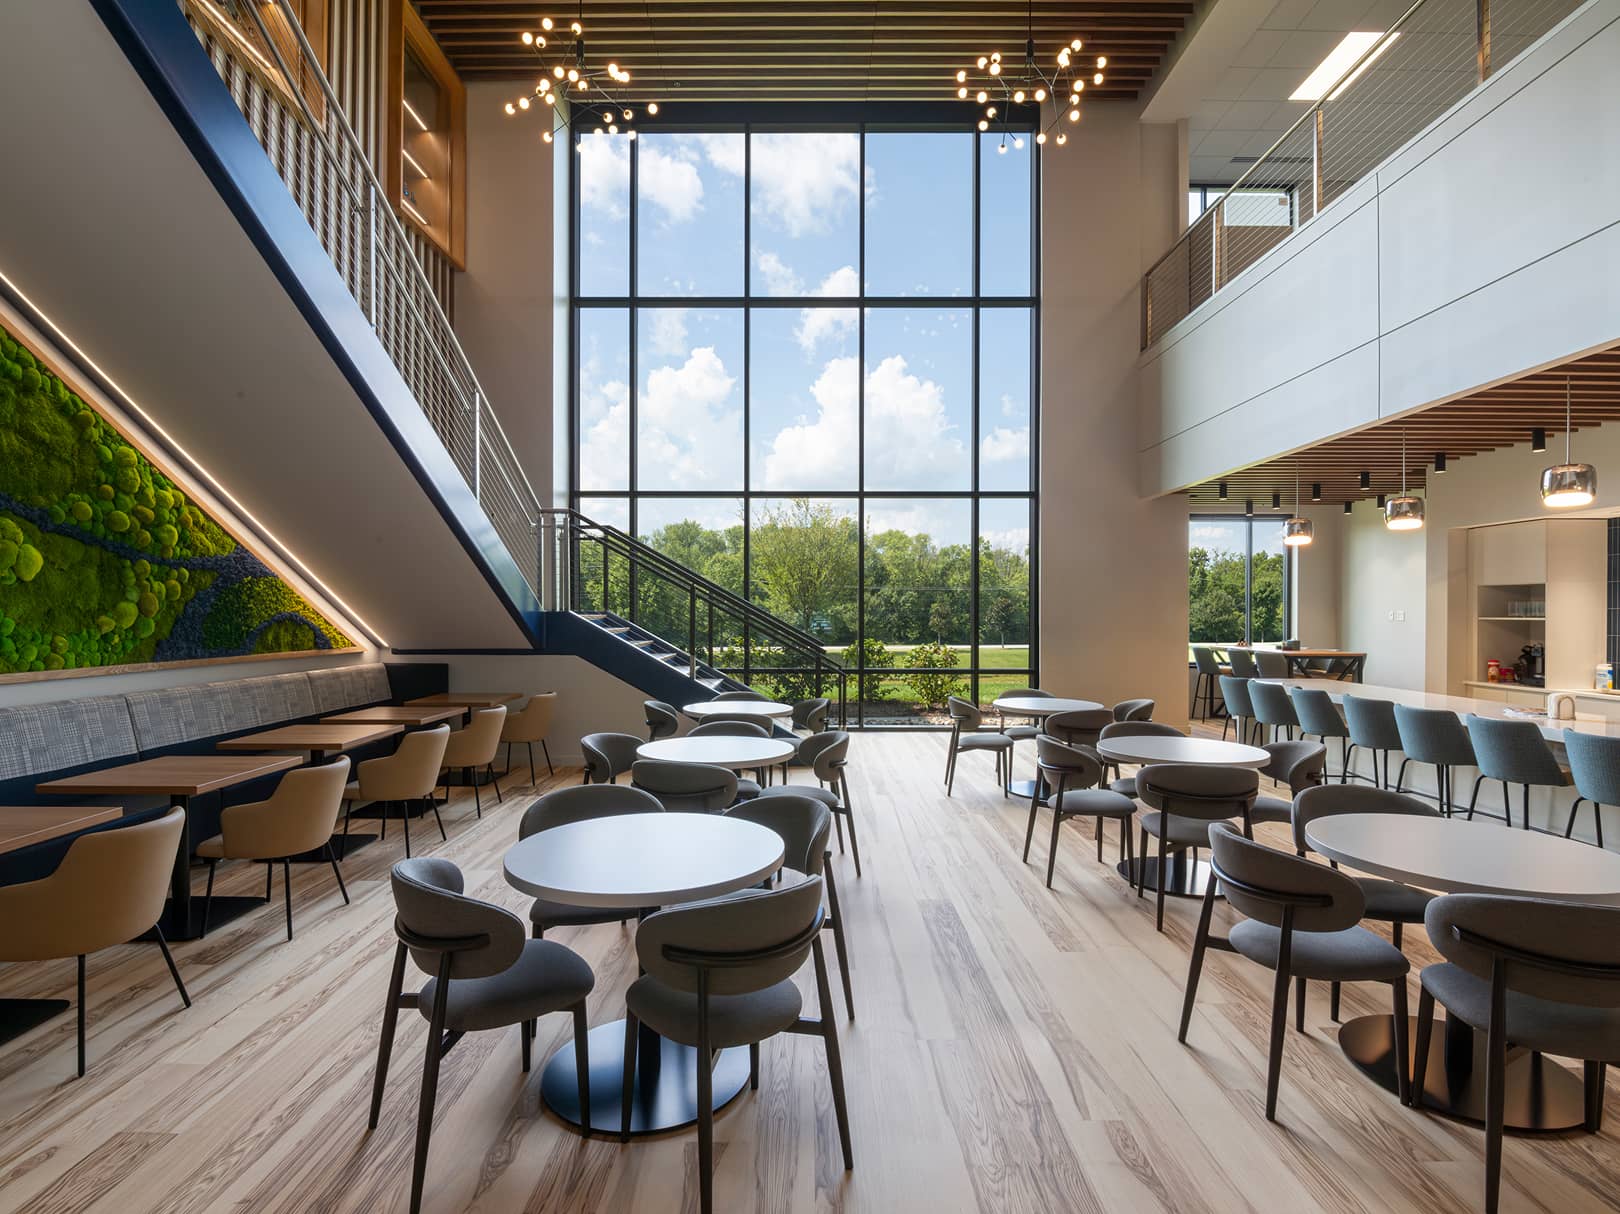
Insights from our leadership on design, engineering, and the decisions that shape both.
View All Insights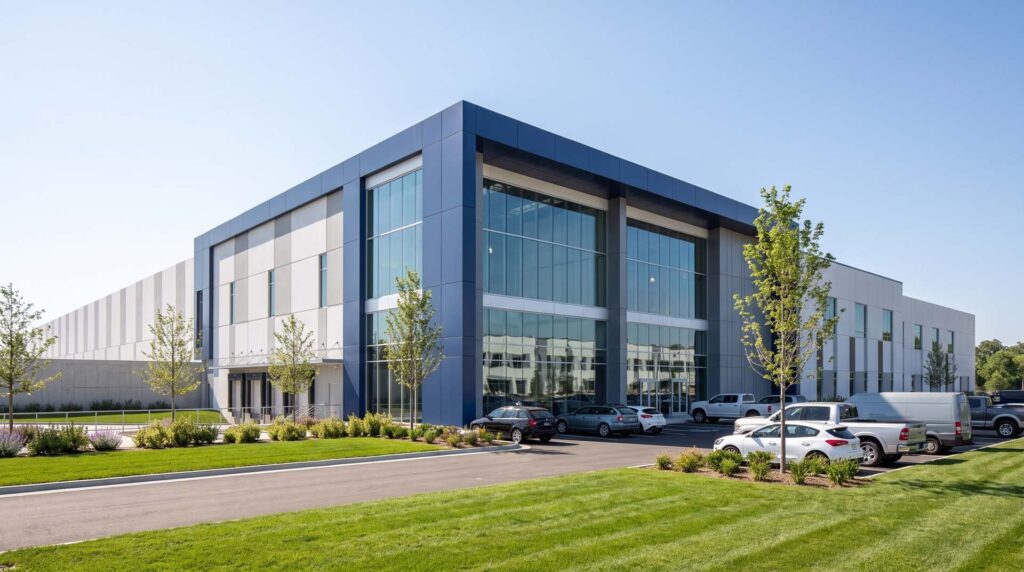
The Case for Design-Build
The design-build process has fundamentally redefined the modern architectural practice. Historically, the architectural world operated on standard segregation: design first (Architect), bid second (Owner/Contractor), build third (General Contractor).
Design Without Asterisk
As we launch our new website, we have an opportunity to introduce more than just a new digital presence; we have an opportunity to share the philosophy that...
The Future of New York City Commercial Buildings
The surge in office-to-residential conversions across New York City following the roll-out of City of Yes has fundamentally reshaped the conversation surrounding aging Class B and Class C commercial buildings.
Delivering design without asterisk.
In a world where promises often come with exceptions, limitations, and fine print, we believe great design should not. We approach every challenge with a commitment to delivering the best possible outcome, not the easiest one. No shortcuts. No hidden surprises. No asterisk.