Aviation
Confidential Corporate Hangar
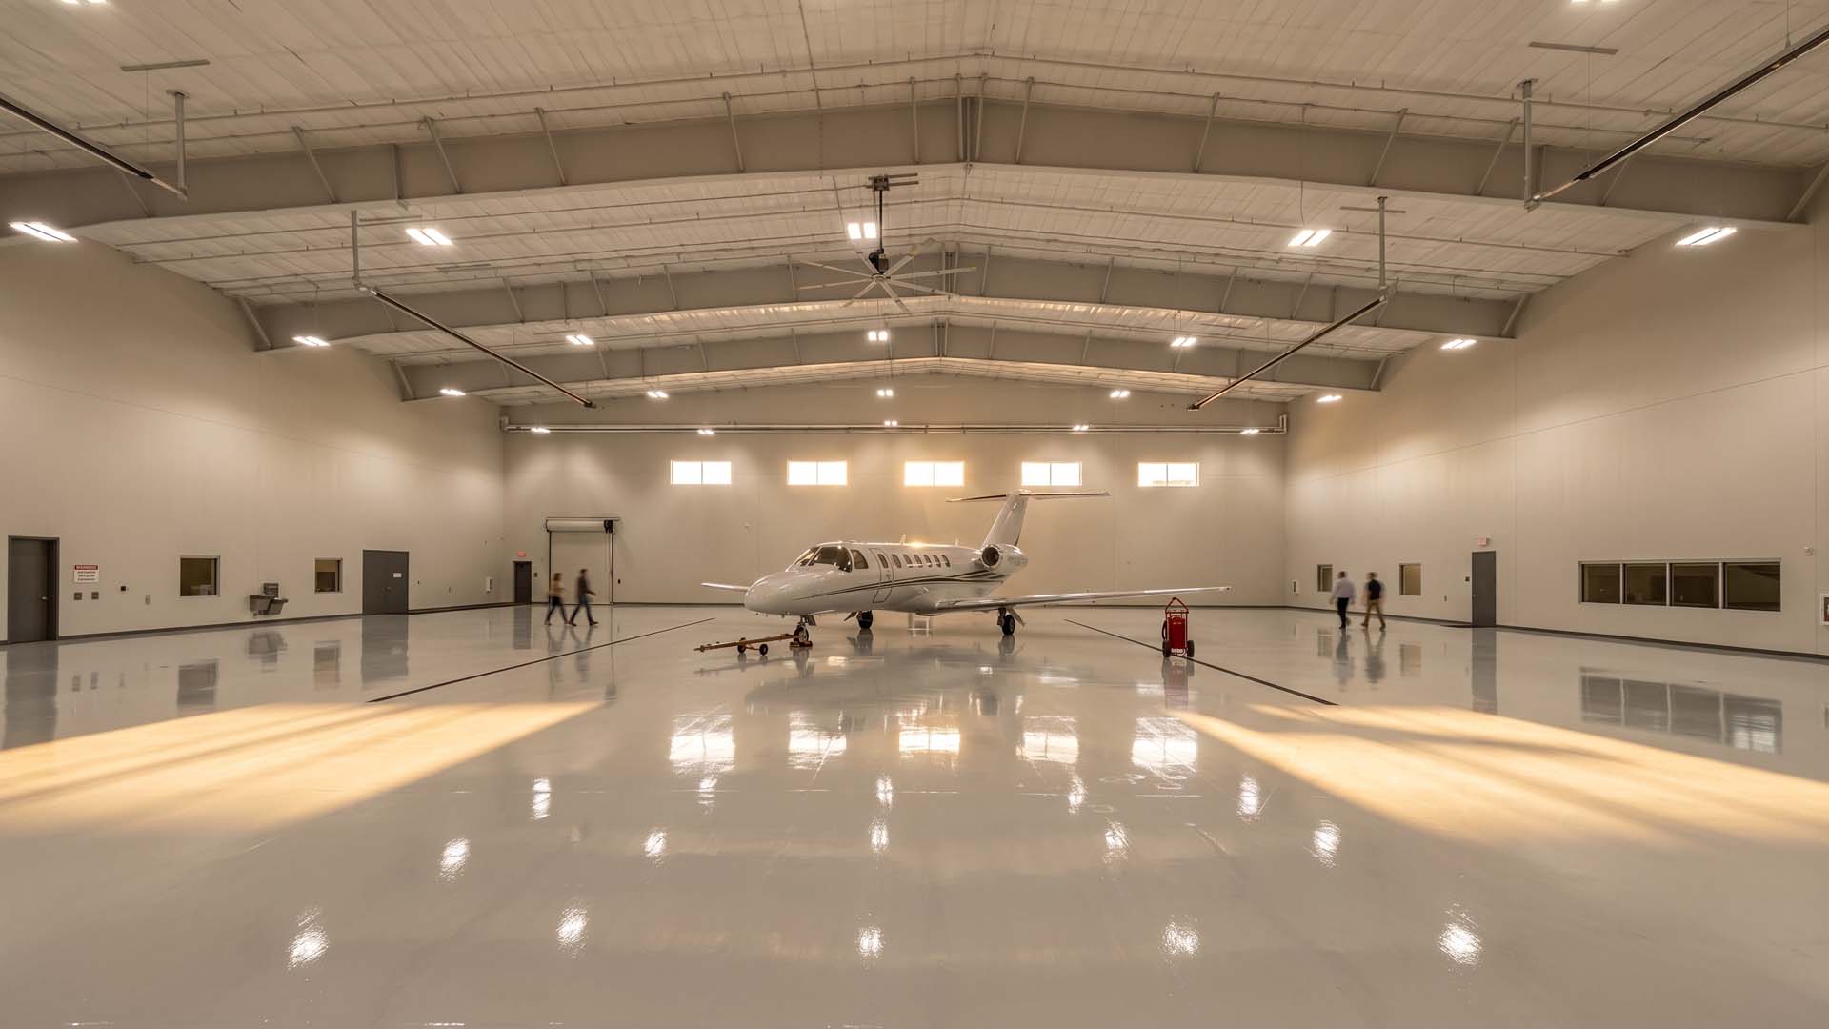
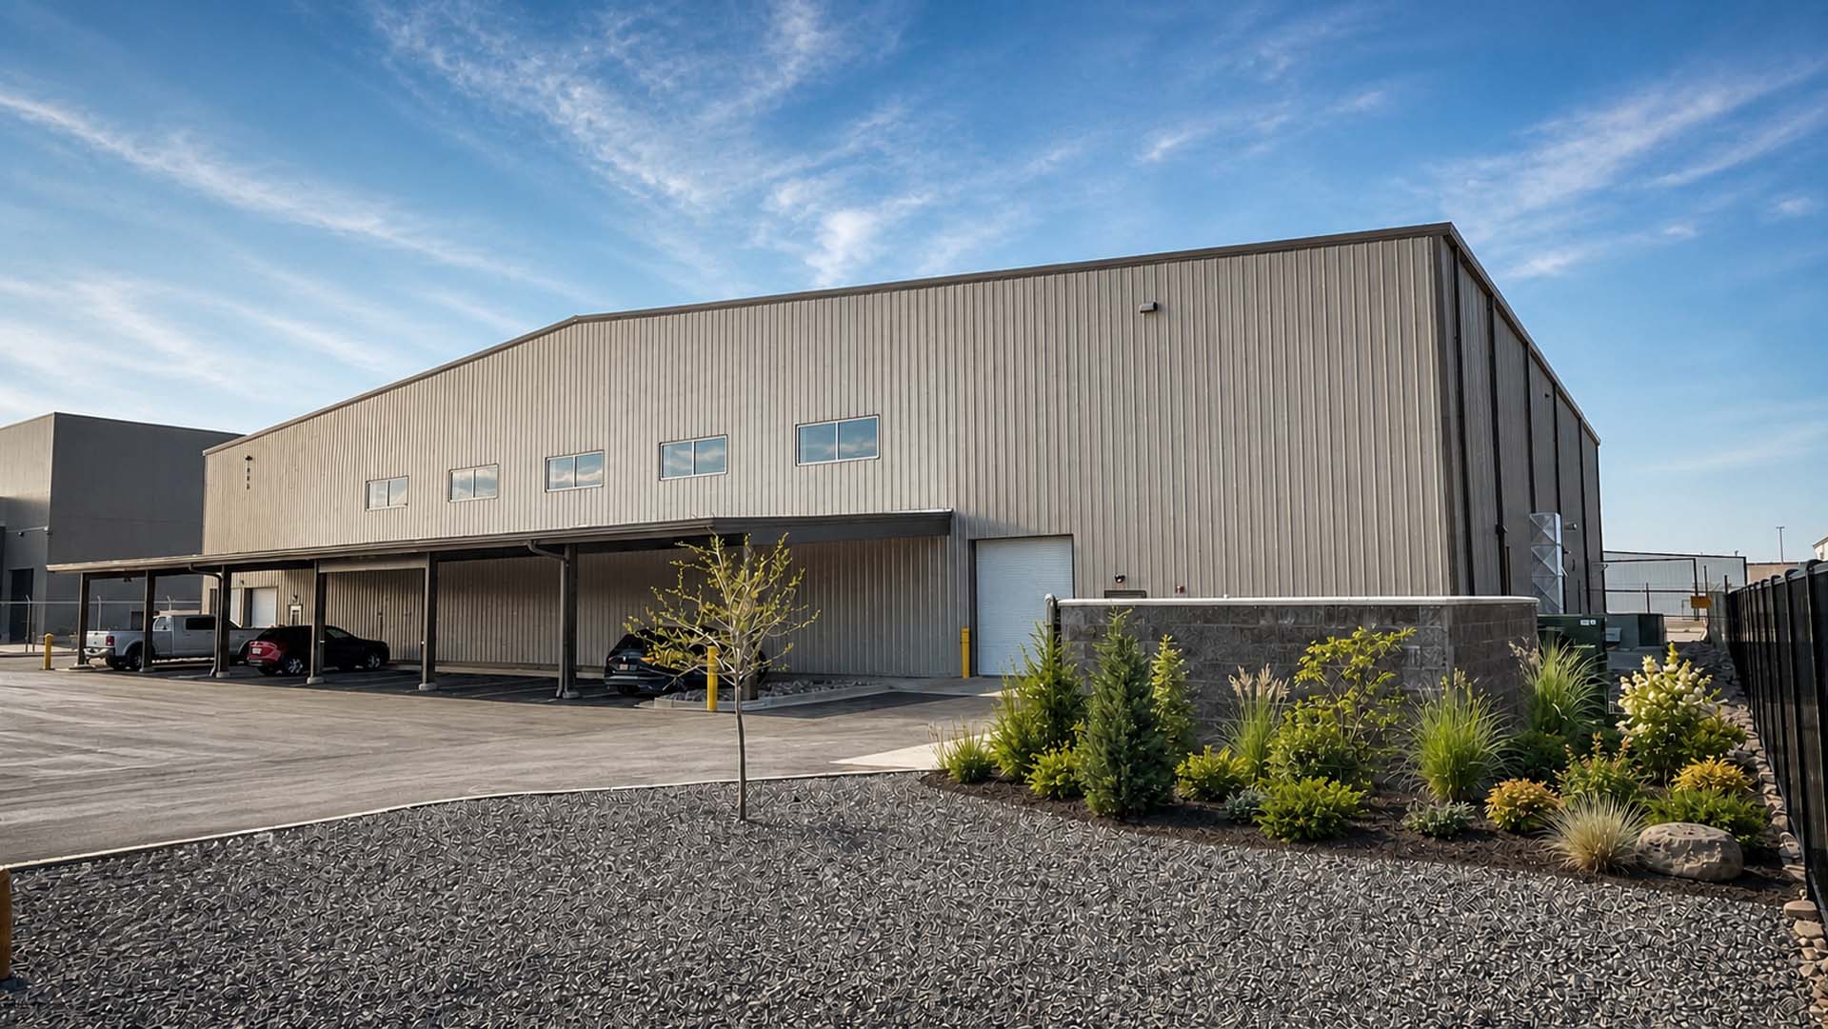
Designed for a confidential client, this 27,000 SF build-to-suit corporate aircraft hangar in Salt Lake City, Utah, pairs a pre-engineered metal building with a 185' clear span and 29'3" clear height with 5,100 SF of office and storage space.
[Salt Lake City, UT]
Design a Hangar Built for Corporate Aviation and Site Security
This confidential client needed a build-to-suit corporate hangar engineered to a 185' clear span, coordinated with Salt Lake City Department of Airports authorities for site security and access, and designed to meet the seismic requirements of a Class D site.
Structural Design Built for Clear-Span Capacity
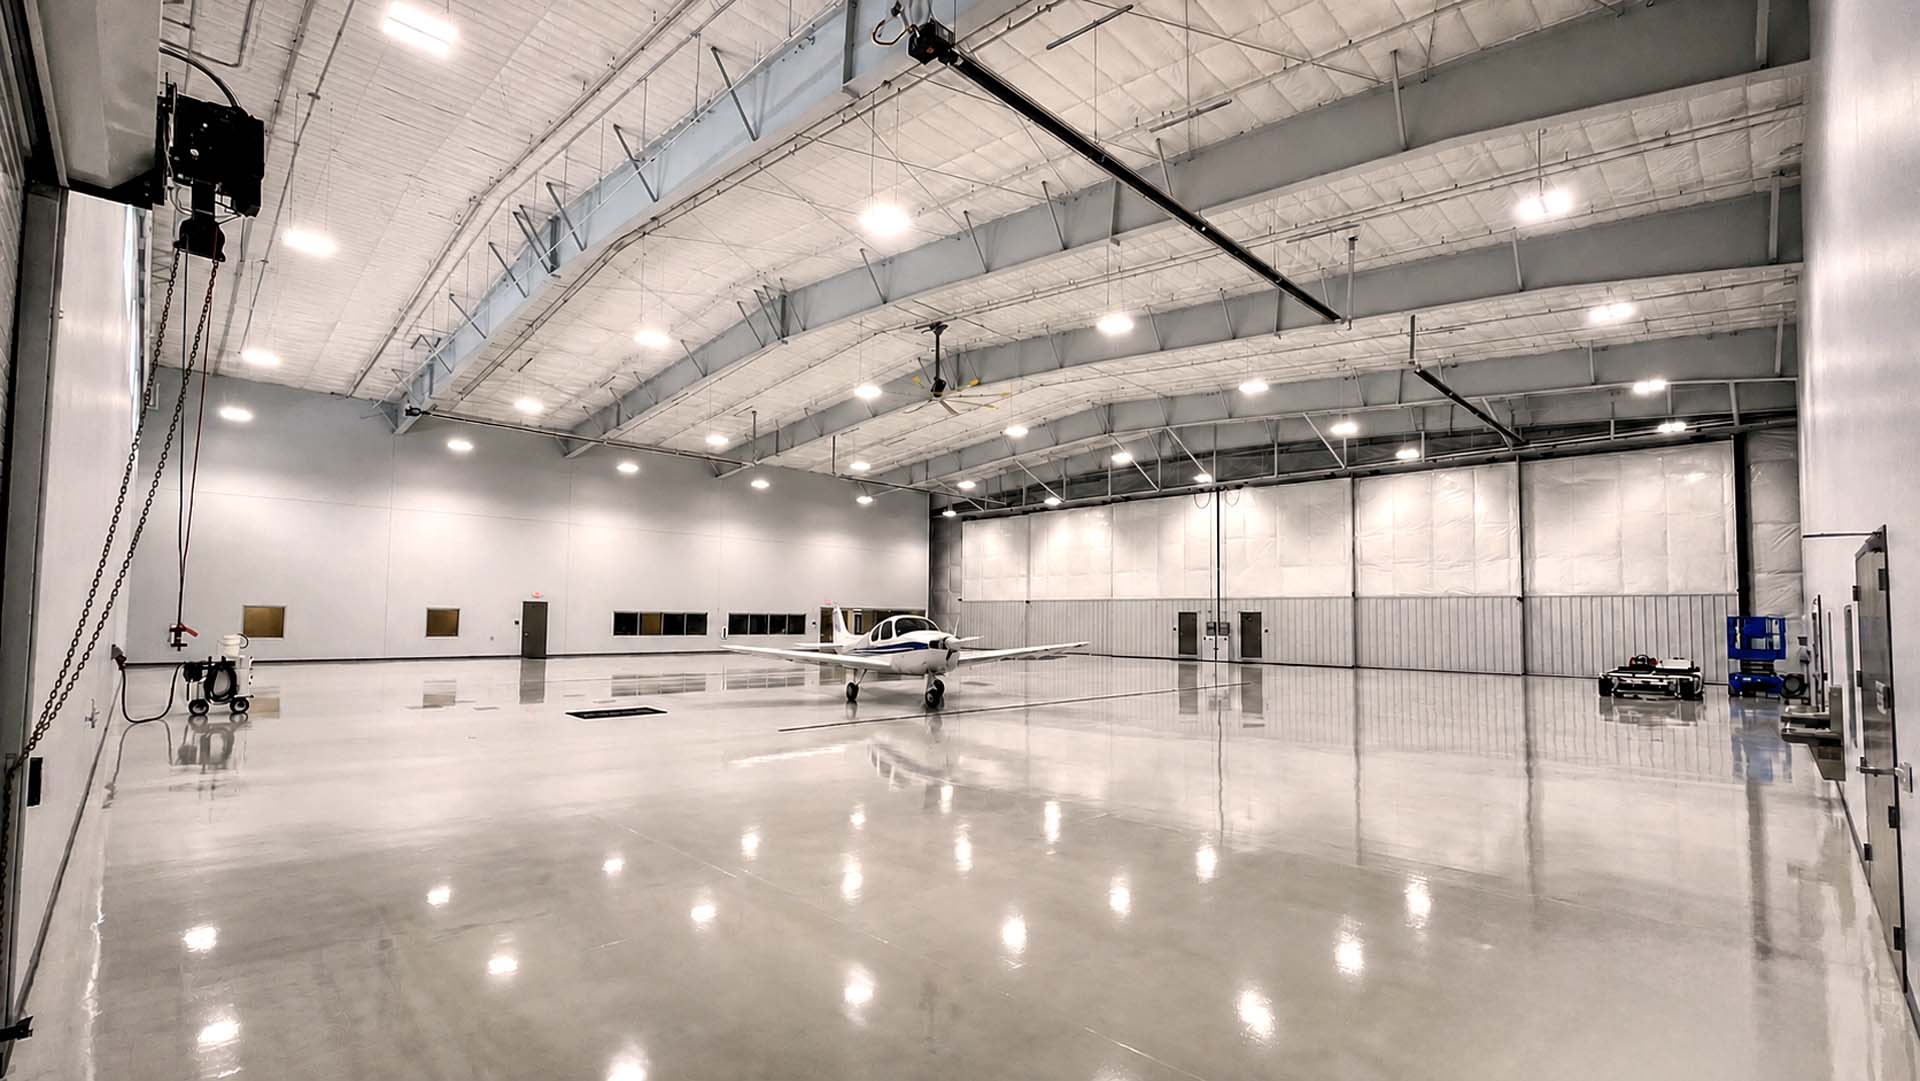
As structural engineers, we designed the pre-engineered metal building's structural system to deliver a 185' clear span and 29'3" clear height, engineered to meet the seismic requirements of a Class D site. Our structural design also supported the facility's 5,100 SF office and storage build-out, the 3,000 SF carport, and the infrastructure needed for de-ionized water distribution, aviation-specific power receptacles, in-floor potable water supply, and sewer dump access.
A Fully Coordinated Home for Corporate Aviation
The completed hangar gives this confidential client a build-to-suit facility engineered for the specific demands of corporate aviation, from clear-span capacity to airport-coordinated site security, all delivered through one fully coordinated design.
The details matter.
Bold, considered design at every scale. See more Projects:
All Projects
Insights from our leadership on design, engineering, and the decisions that shape both.
View All Insights
The Case for Design-Build
The design-build process has fundamentally redefined the modern architectural practice. Historically, the architectural world operated on standard segregation: design first (Architect), bid second (Owner/Contractor), build third (General Contractor).
From Property Line to Production Line – Why Great Facilities Begin With a Plan
Over more than two decades of planning manufacturing, distribution, industrial, commercial, and other complex facilities, I’ve learned that successful projects are rarely defined by the building alone.
Design Without Asterisk
As we launch our new website, we have an opportunity to introduce more than just a new digital presence; we have an opportunity to share the philosophy that drives everything we do.
Delivering design without asterisk.
In a world where promises often come with exceptions, limitations, and fine print, we believe great design should not. We approach every challenge with a commitment to delivering the best possible outcome, not the easiest one. No shortcuts. No hidden surprises. No asterisk.