Cold Storage
EarthFresh
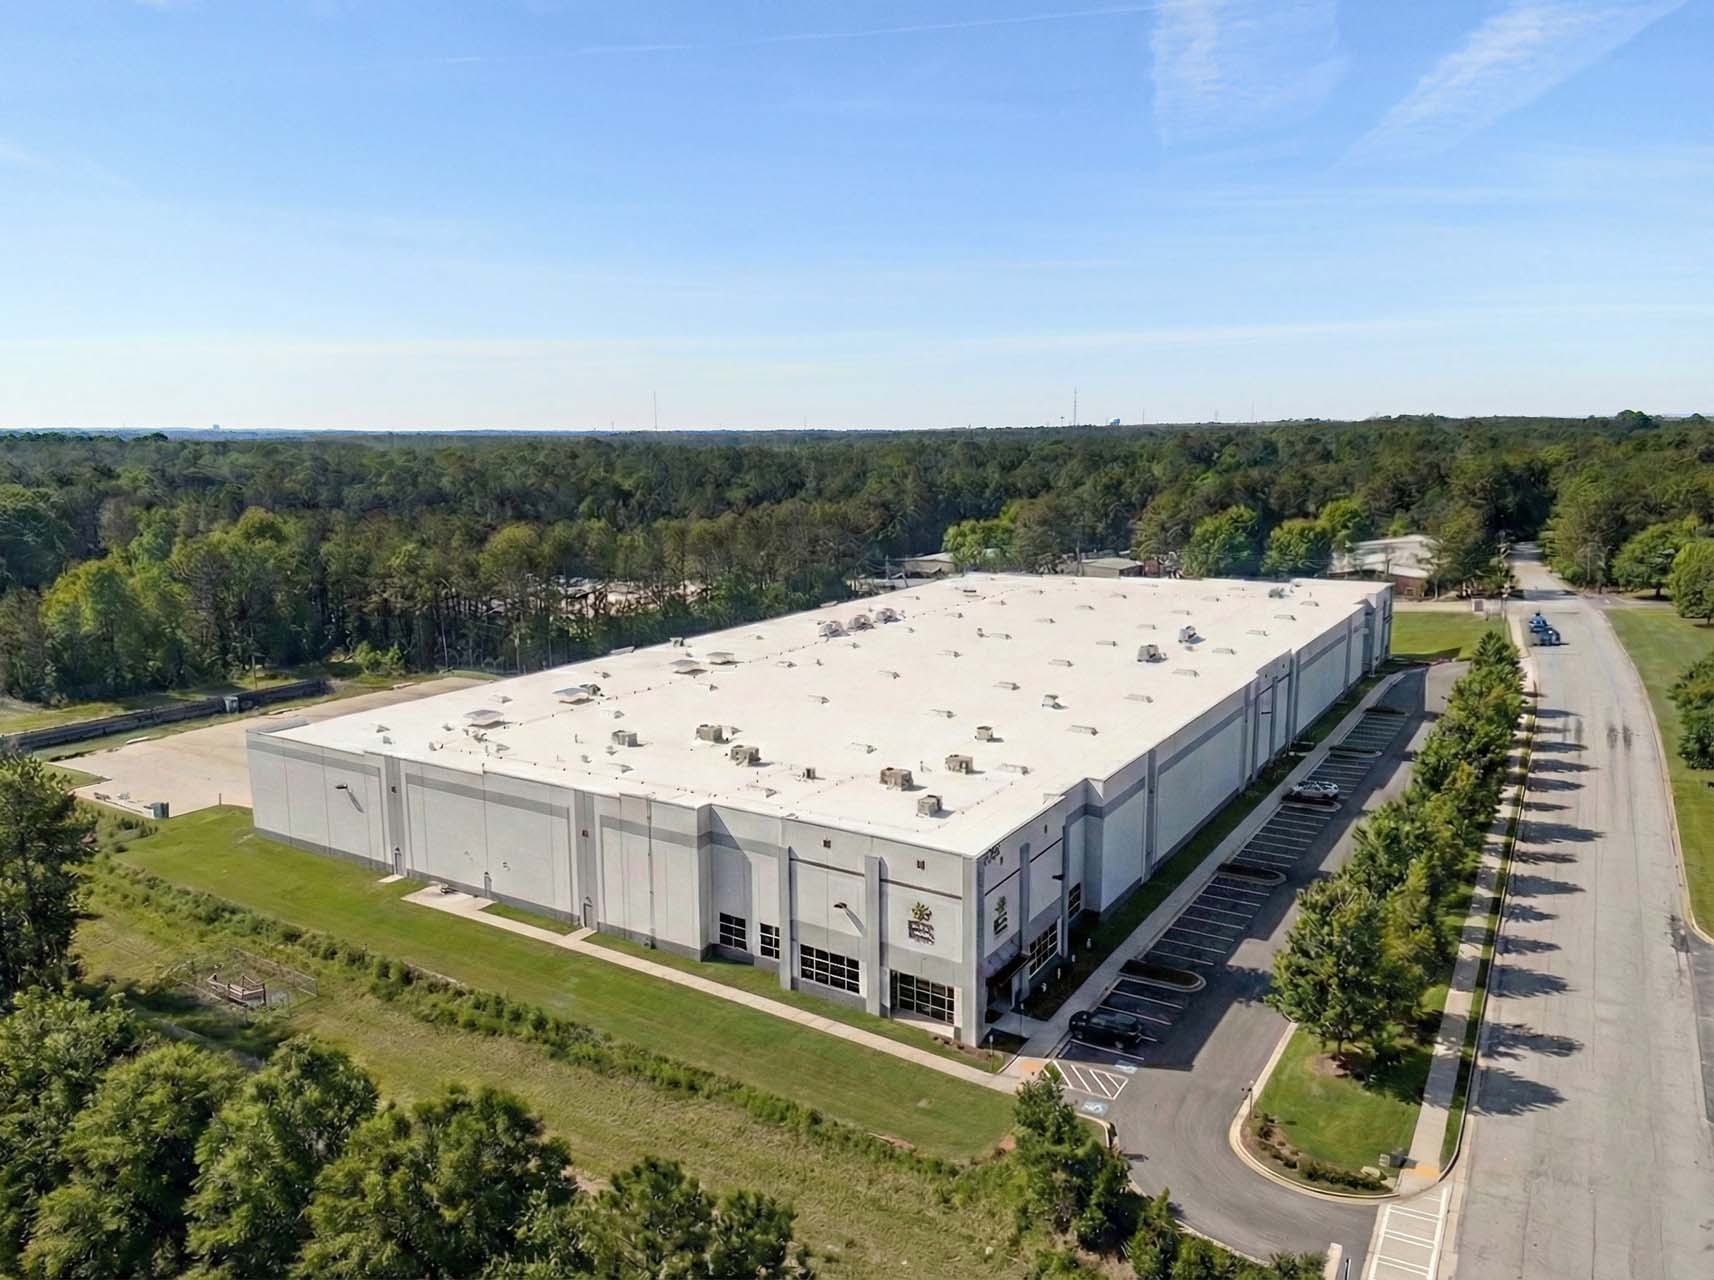
As a retrofit project, our design transformed the EarthFresh facility into Class-A office space and a state-of-the-art food handling and distribution center. The design optimizes space and functionality to support high-volume operations and specialty packaging processes.
[Atlanta, GA]
Retrofit a Facility for Two Operations at Once
EarthFresh needed to expand their existing 137,290-square-foot building into a facility that could support two very different functions at the same time - Class-A office space and a high-volume food handling and distribution operation - without compromising either.
Purpose-Built Space for Every Function
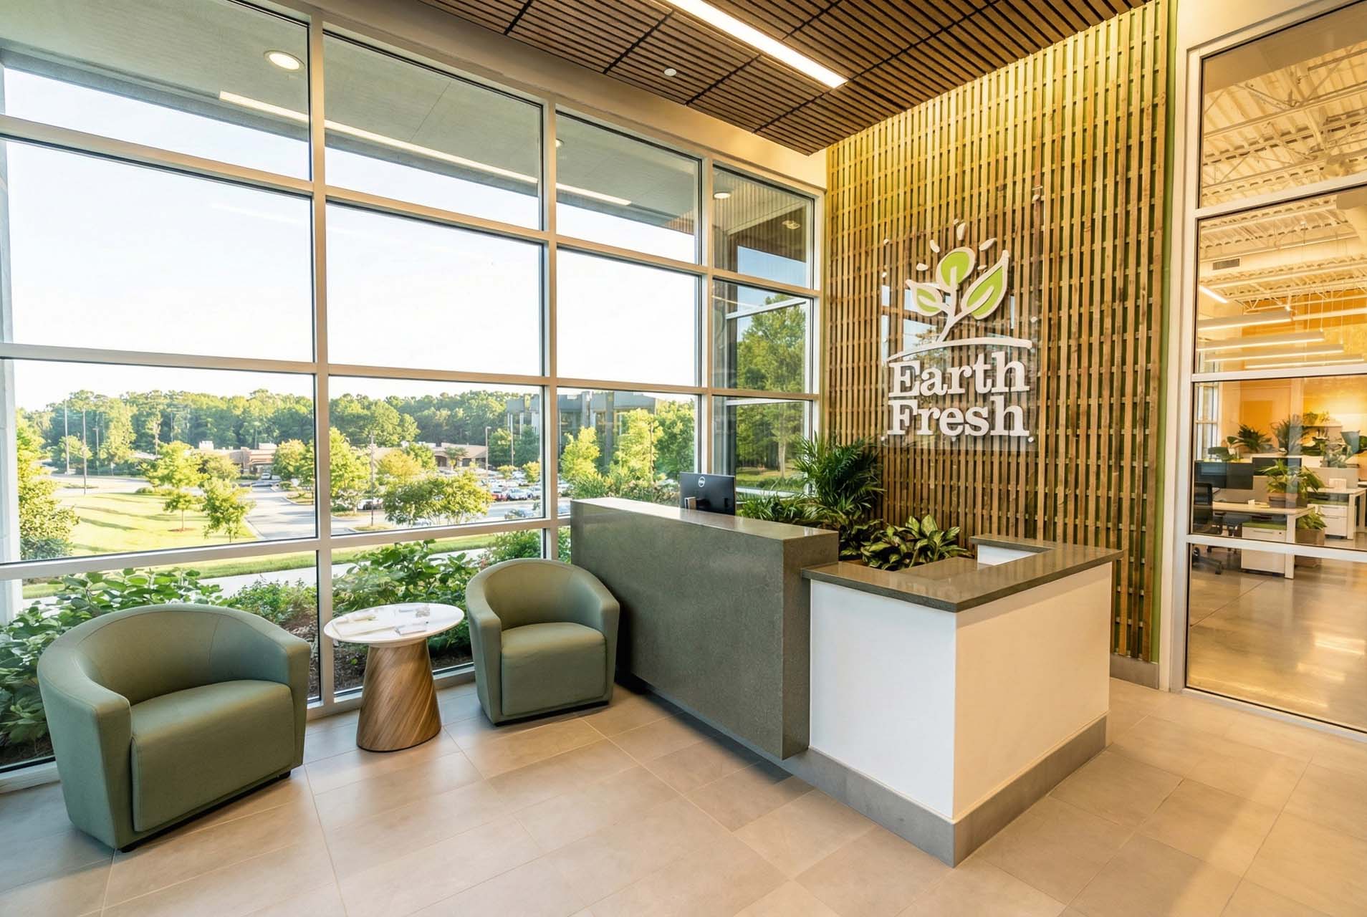
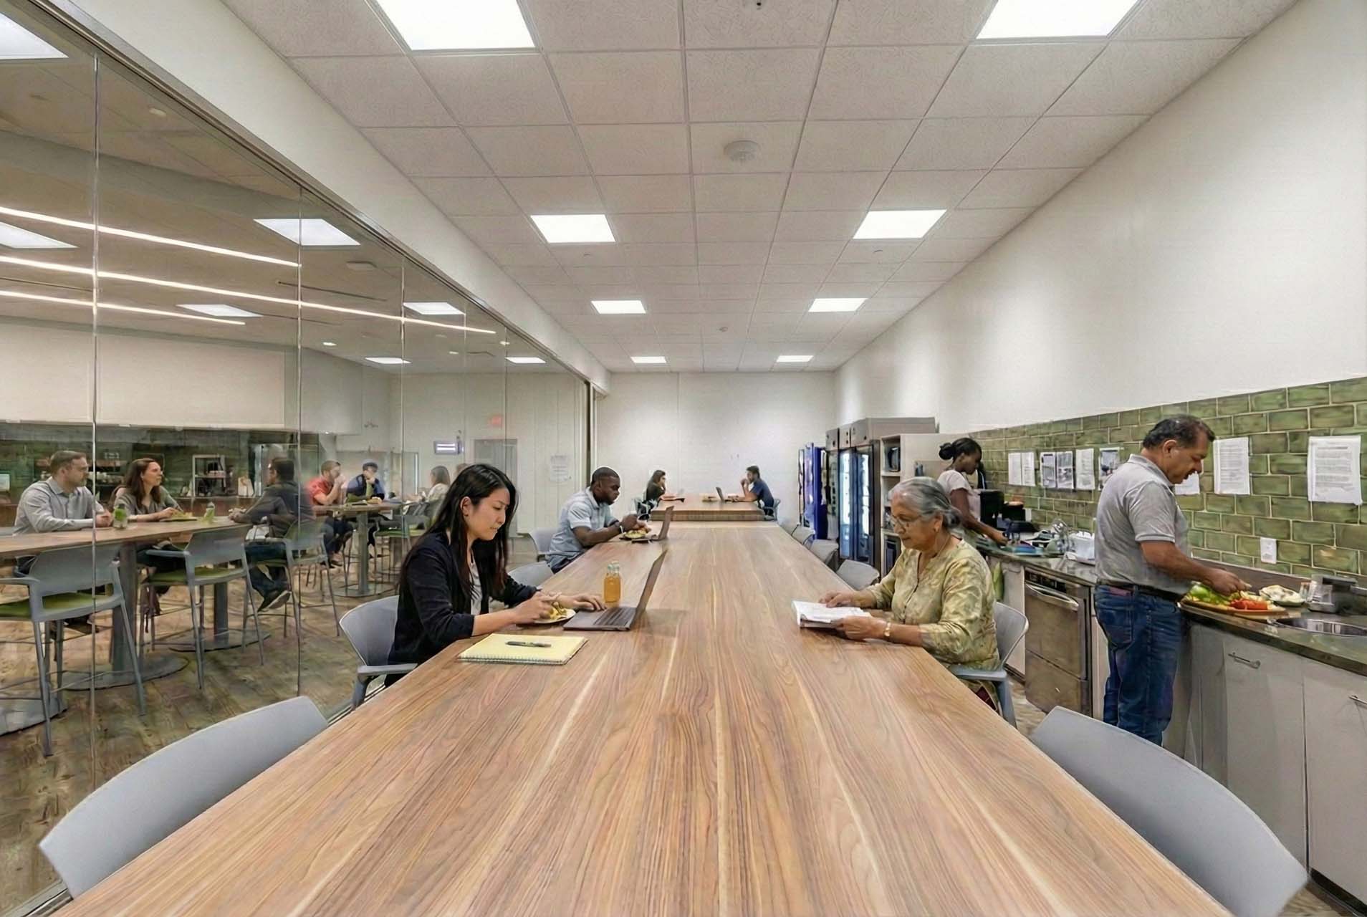
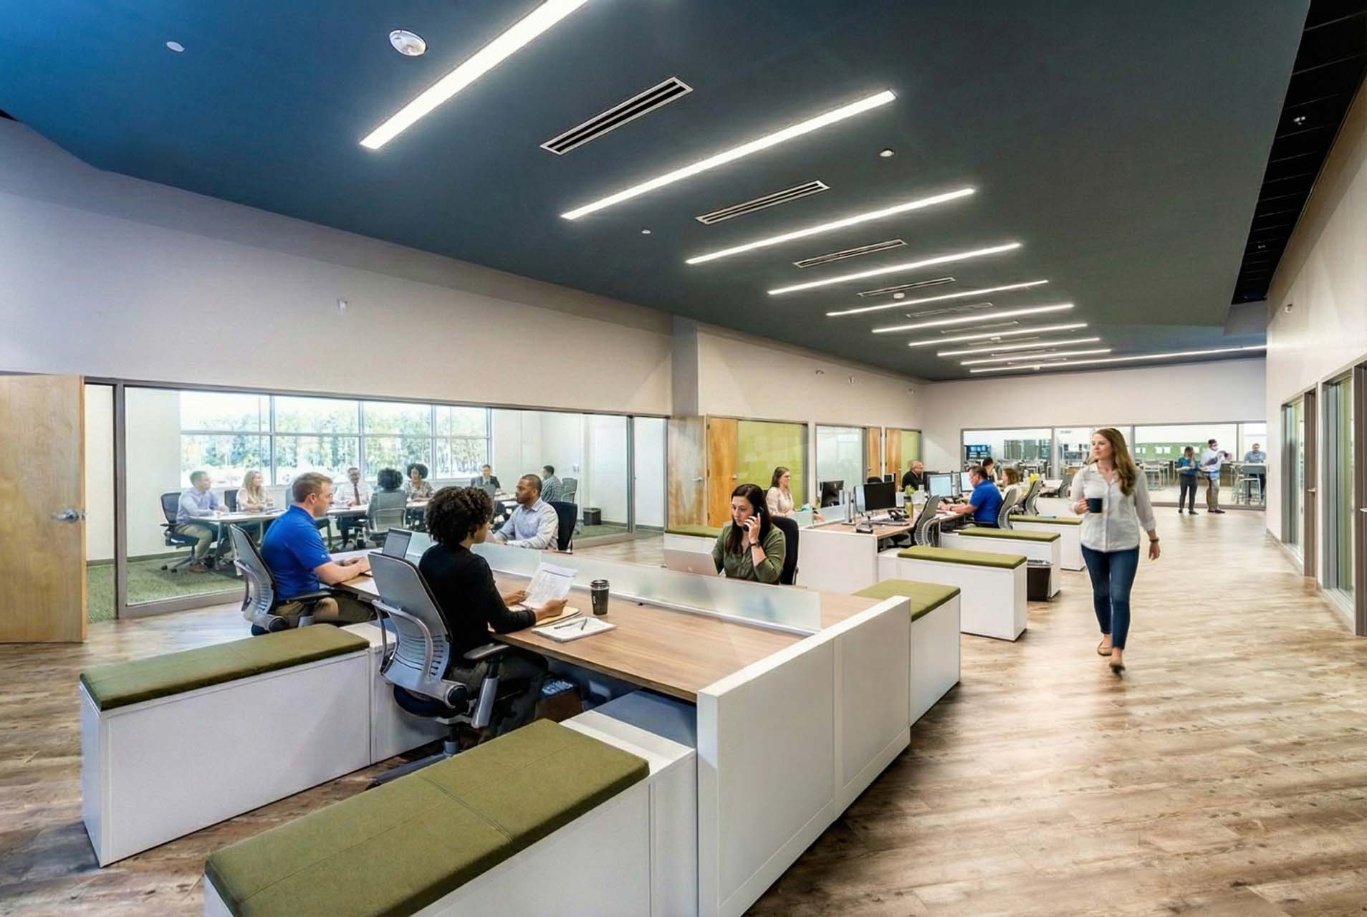
We expanded the facility with a 96,184-square-foot buildout, adding 32,276 square feet of box-in-box cooler storage, alongside a 43,011-square-foot production area. Ten cold dock positions and six HSRU doors support high-volume shipping and receiving, while a mezzanine and catwalks installed in the production area support food cleaning and re-packaging. A compressed air room, a clean room for specialty packaging, and seven 12' rail canopies round out the facility's specialty processing capabilities - alongside a dedicated 9,955-square-foot Class-A office and locker room area for the EarthFresh team.
A Facility Built for High-Volume, Specialty Operations
The completed retrofit gives EarthFresh a facility engineered for both scale and precision - from cooled shipping and receiving to specialty packaging - supporting its position as a market leader with the largest stock of exclusive potato varieties in North America.
The details matter.
Bold, considered design at every scale. See more Projects:
All Projects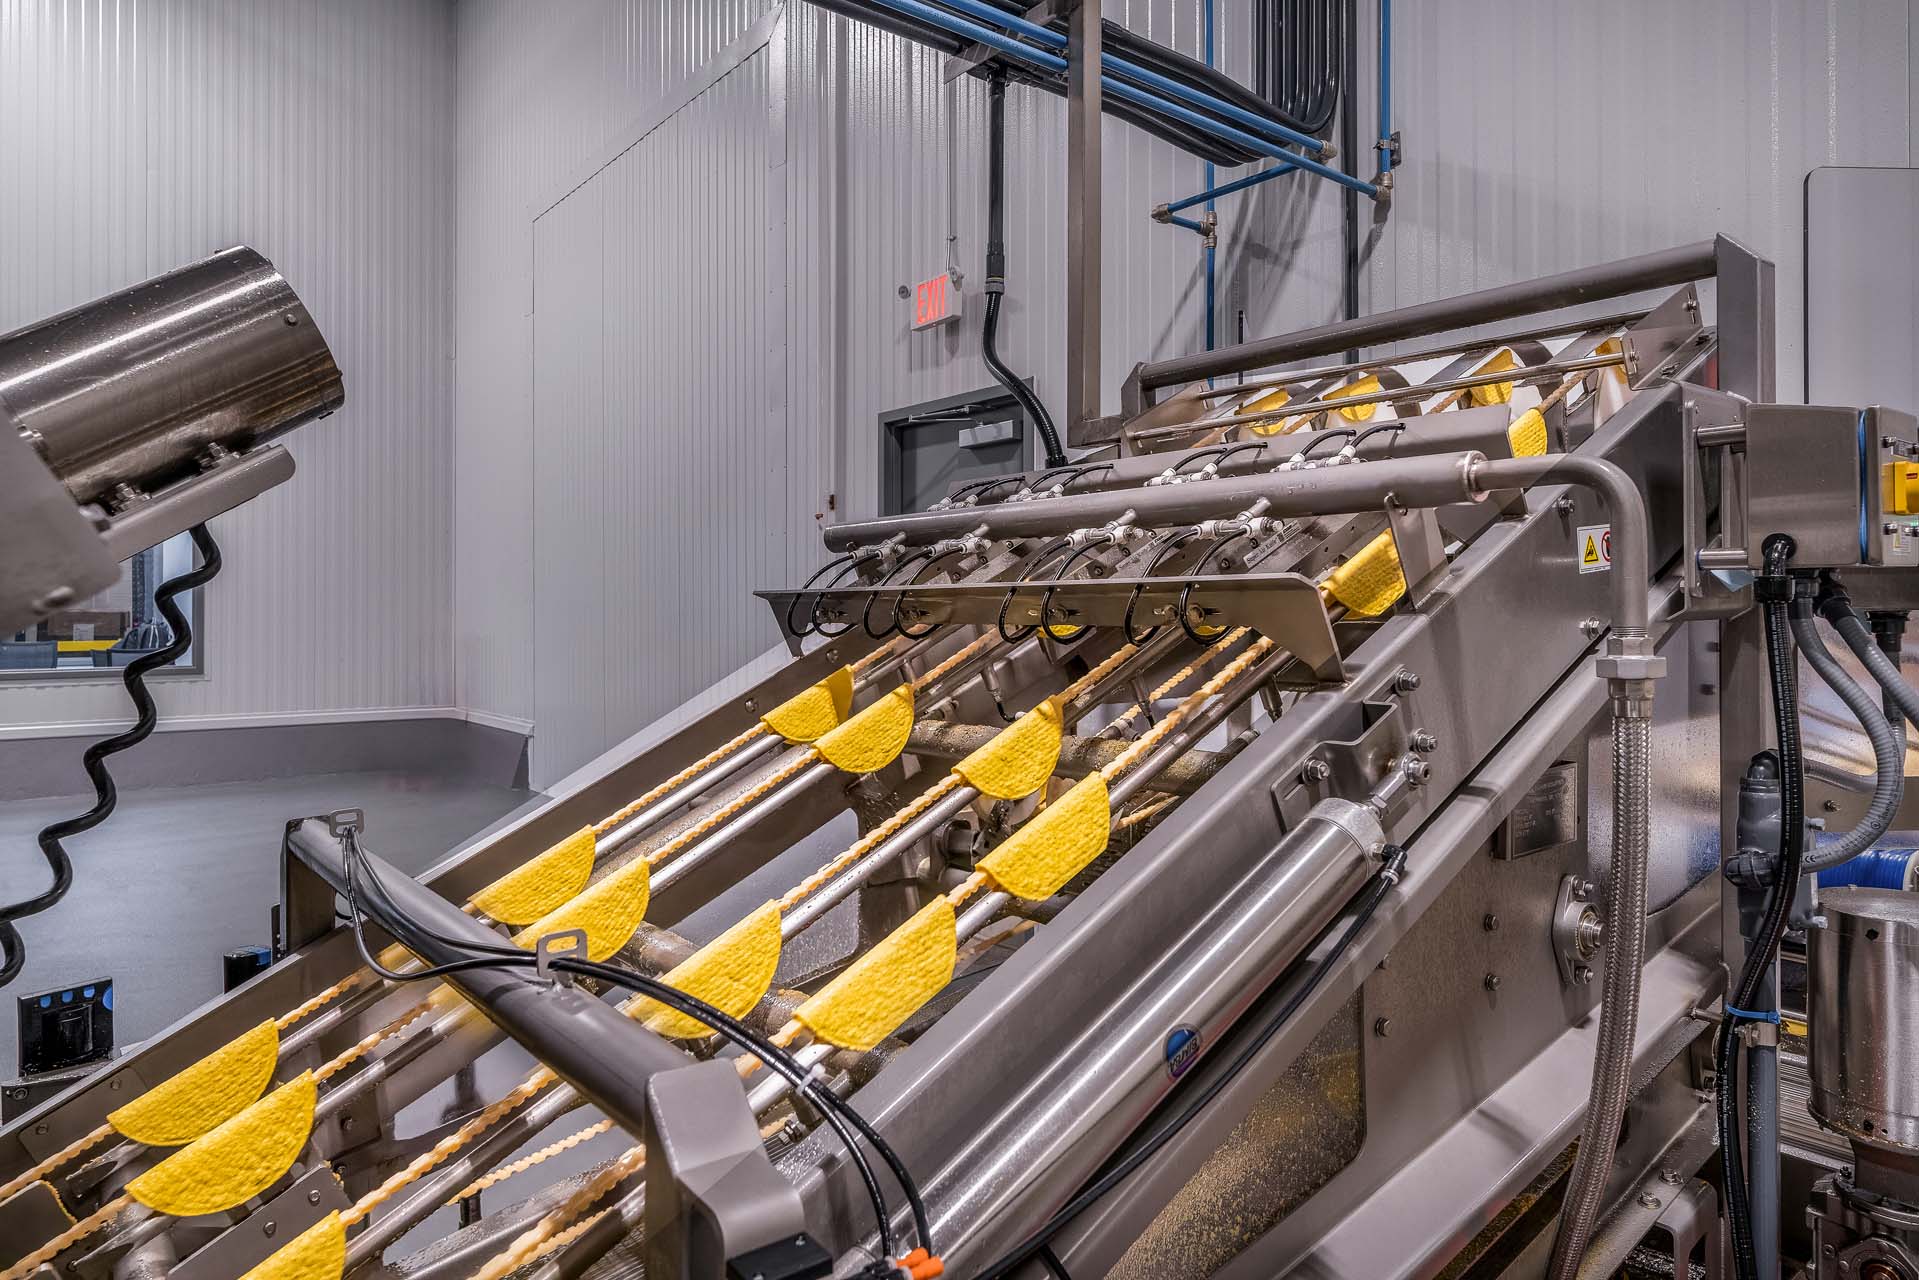
La Chiquita Atlanta, GA
EarthFresh Atlanta, GA
Insights from our leadership on design, engineering, and the decisions that shape both.
View All Insights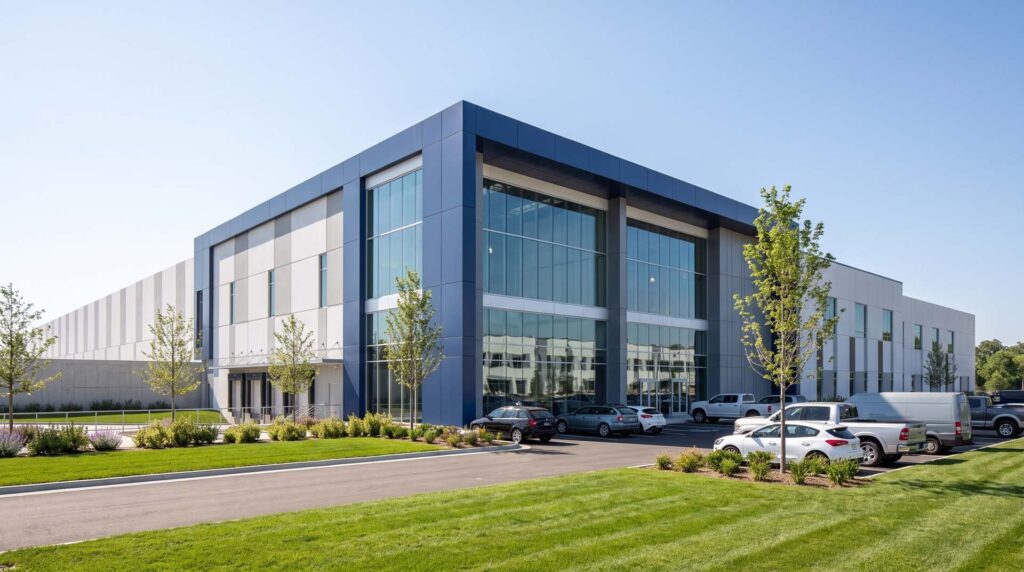
The Case for Design-Build
The design-build process has fundamentally redefined the modern architectural practice. Historically, the architectural world operated on standard segregation: design first (Architect), bid second (Owner/Contractor), build third (General Contractor).
From Property Line to Production Line – Why Great Facilities Begin With a Plan
Over more than two decades of planning manufacturing, distribution, industrial, commercial, and other complex facilities, I’ve learned that successful projects are rarely defined by the building alone.
Design Without Asterisk
As we launch our new website, we have an opportunity to introduce more than just a new digital presence; we have an opportunity to share the philosophy that drives everything we do.
Delivering design without asterisk.
In a world where promises often come with exceptions, limitations, and fine print, we believe great design should not. We approach every challenge with a commitment to delivering the best possible outcome, not the easiest one. No shortcuts. No hidden surprises. No asterisk.