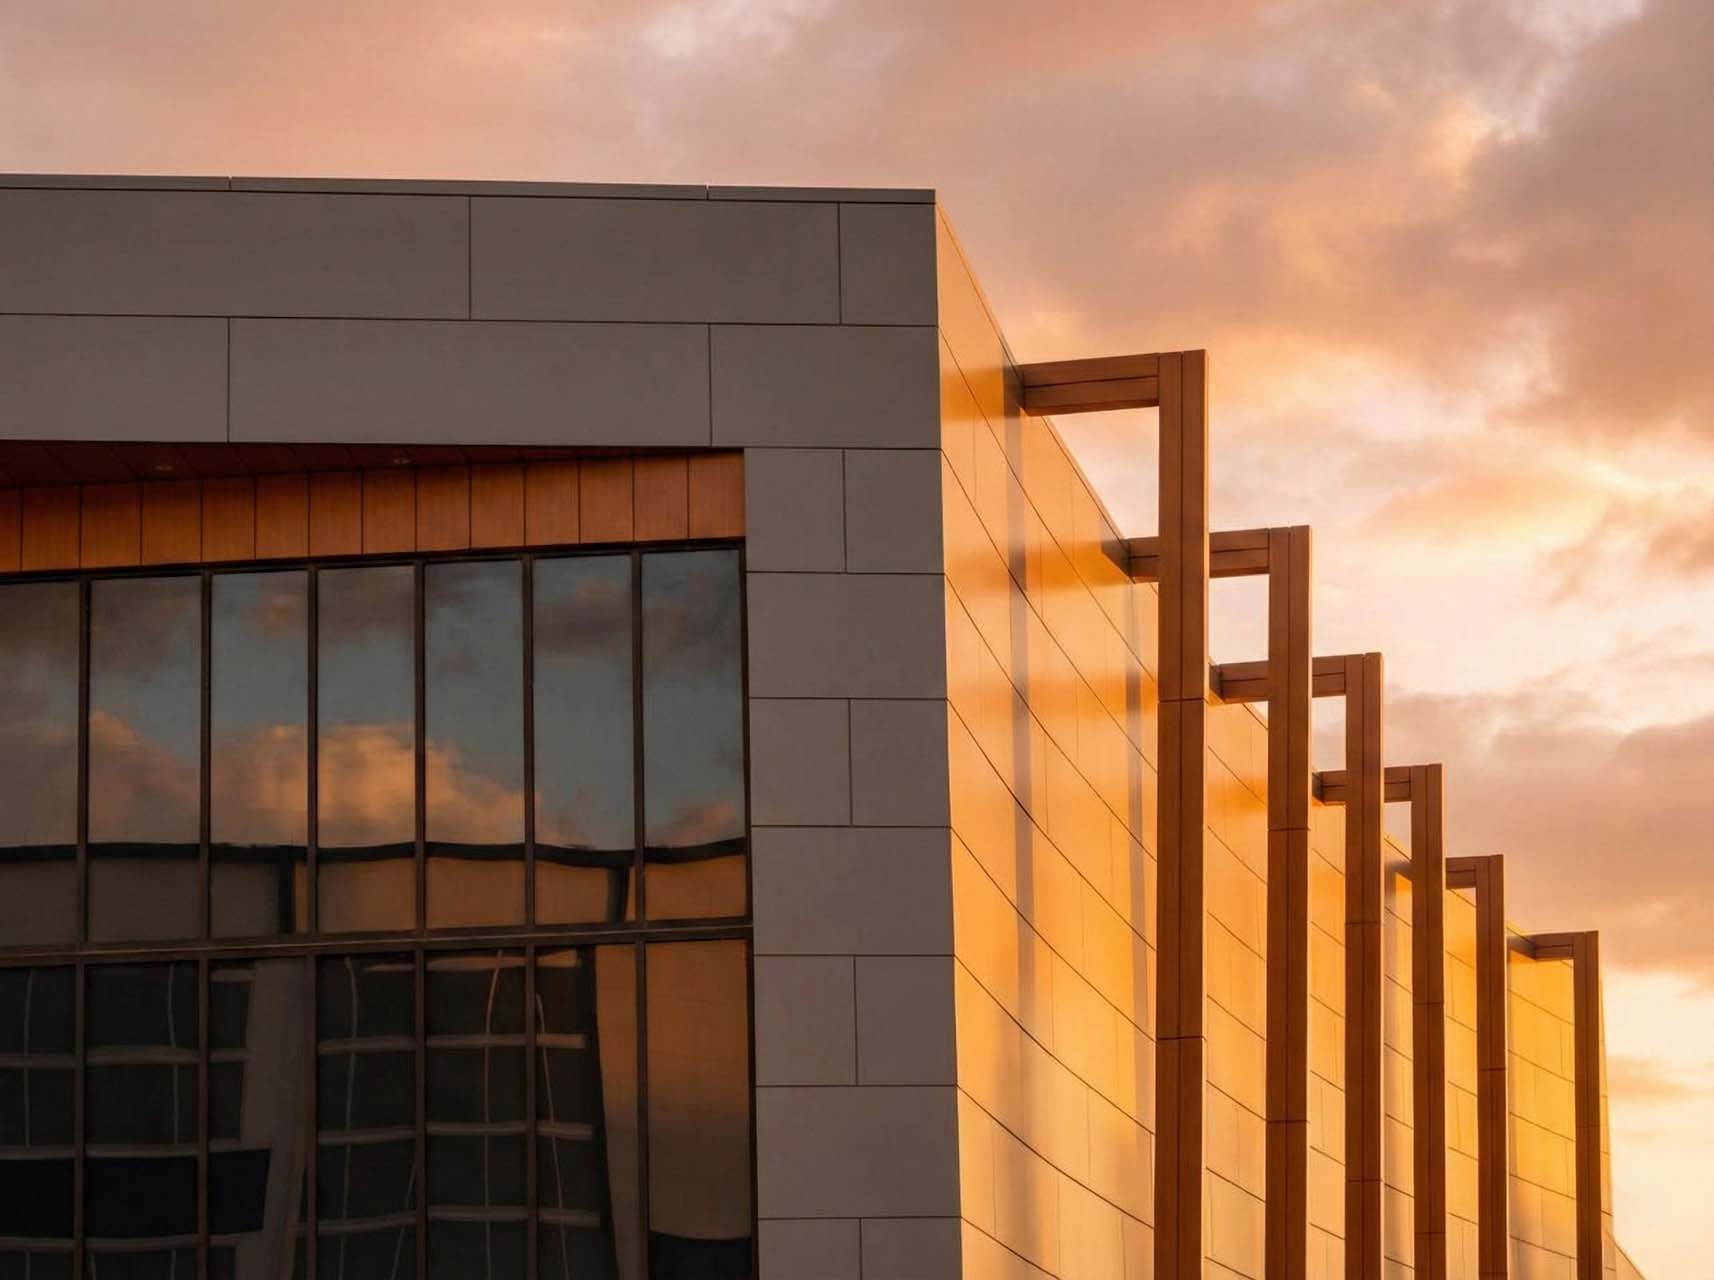
Office
Maxter Healthcare
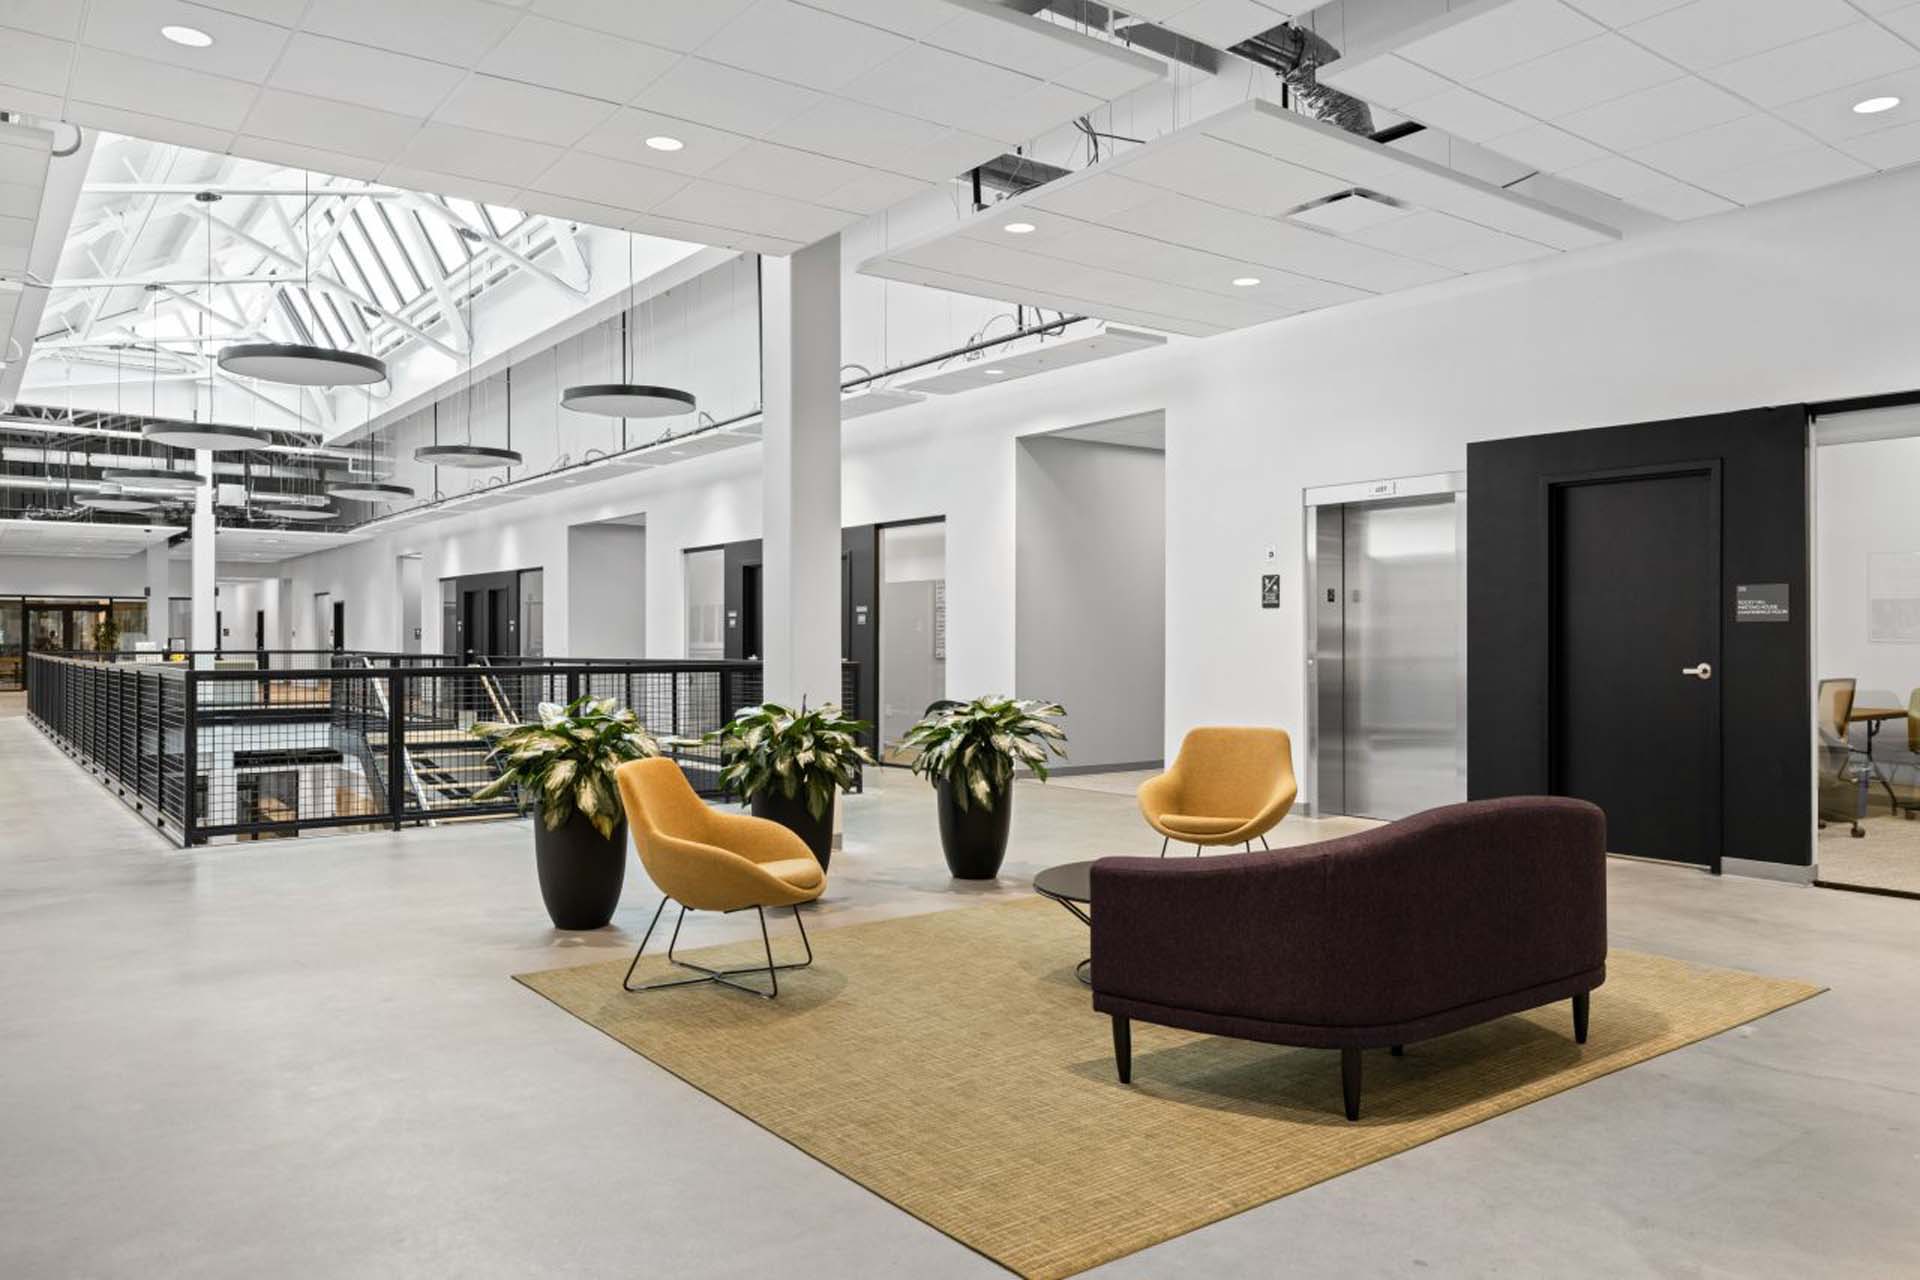
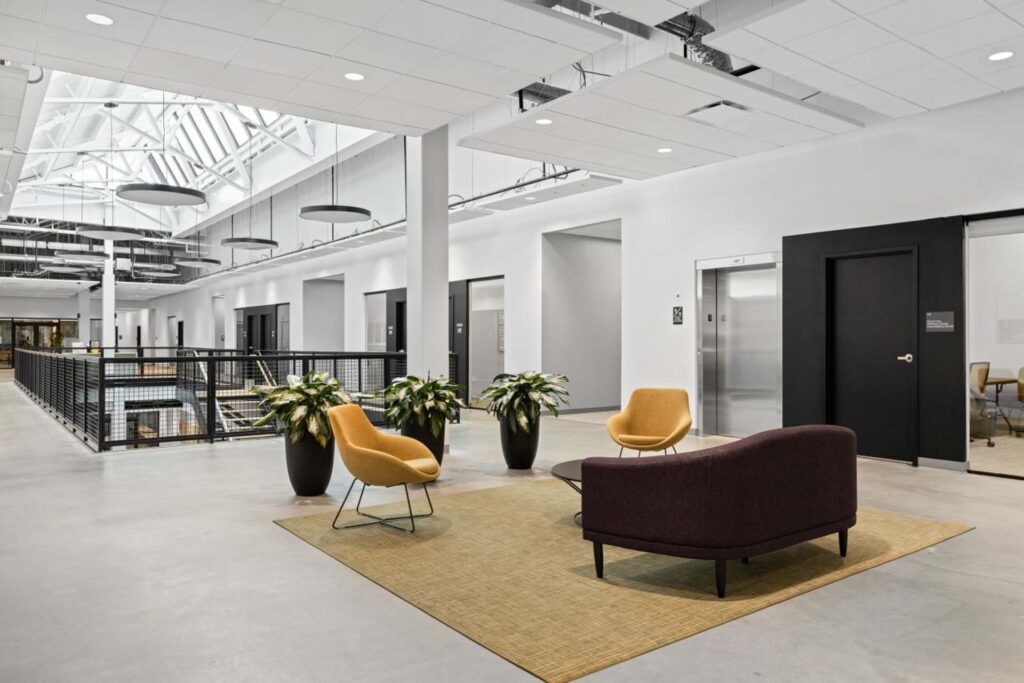
We designed the office space for Maxter Healthcare's new 215-acre campus in Brazoria County, Texas, the company's 18th manufacturing plant worldwide and its first in the United States. Modern, integrated offices create a connected, efficient workplace within this state-of-the-art, 100,000+ SF facility.
[Rosharan, TX]
Design a Connected Workplace Within a Technology-Forward Campus
Maxter Healthcare needed office space that felt as forward-looking as the AI-driven, robotics-enabled manufacturing campus surrounding it, a workplace built to support its first U.S. facility and the team running it.
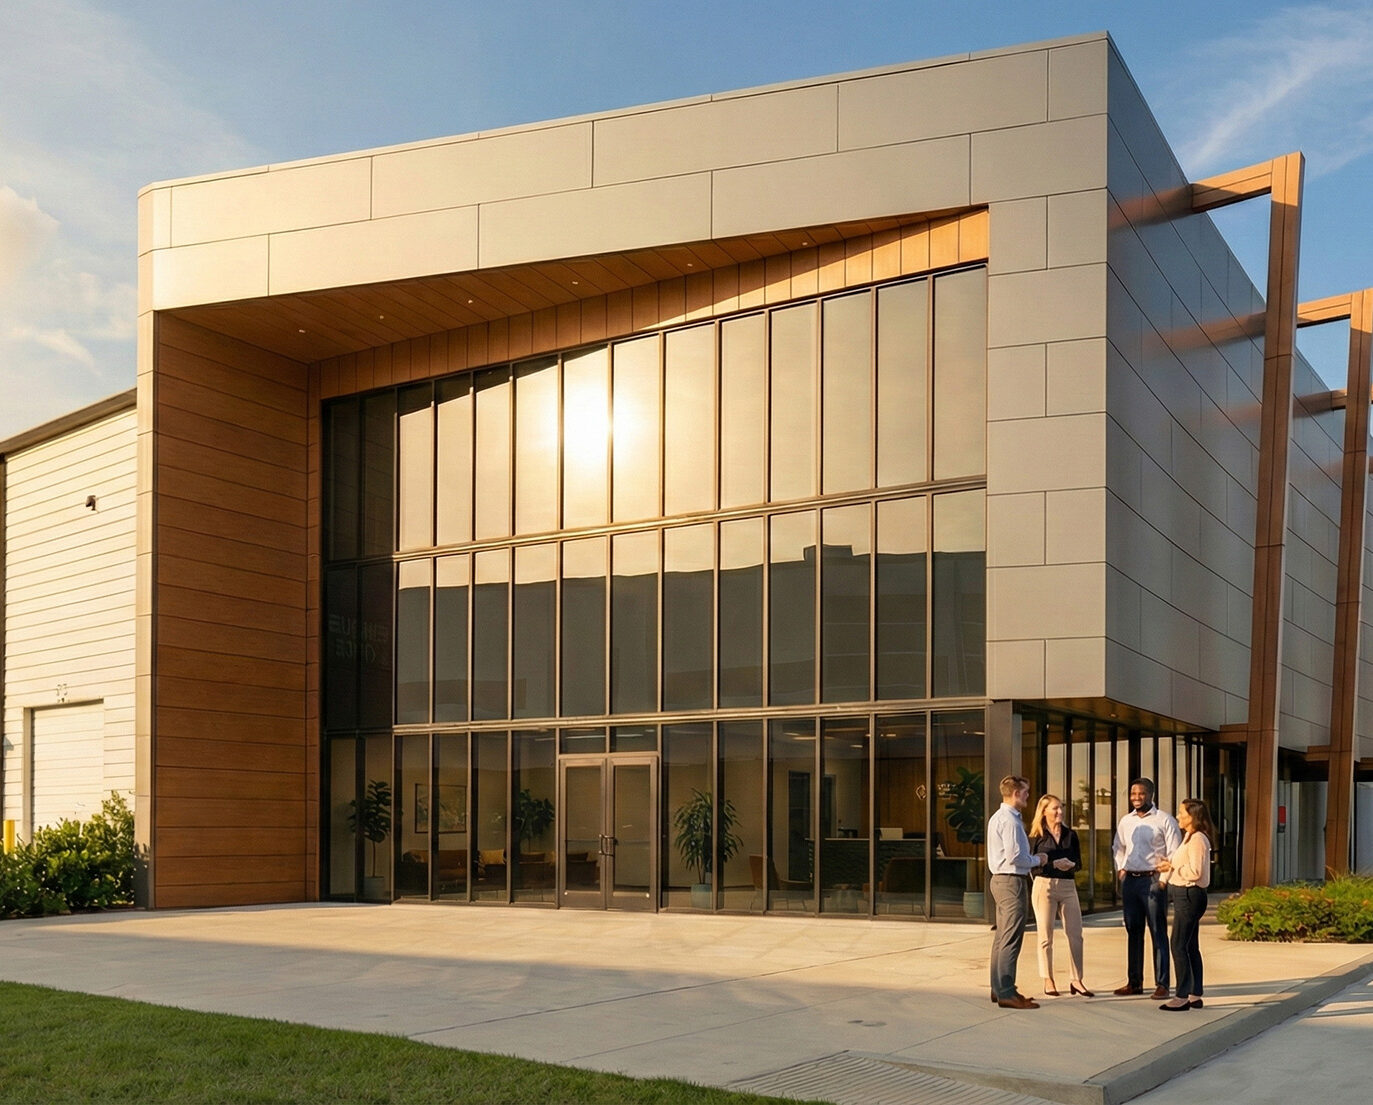
Modern, Integrated Offices Built for Connection
We designed modern, integrated offices within the 100,000+ SF facility, part of Maxter's eight-building, 215-acre campus, creating a connected, efficient workplace for the team behind Maxter's first U.S. operations.
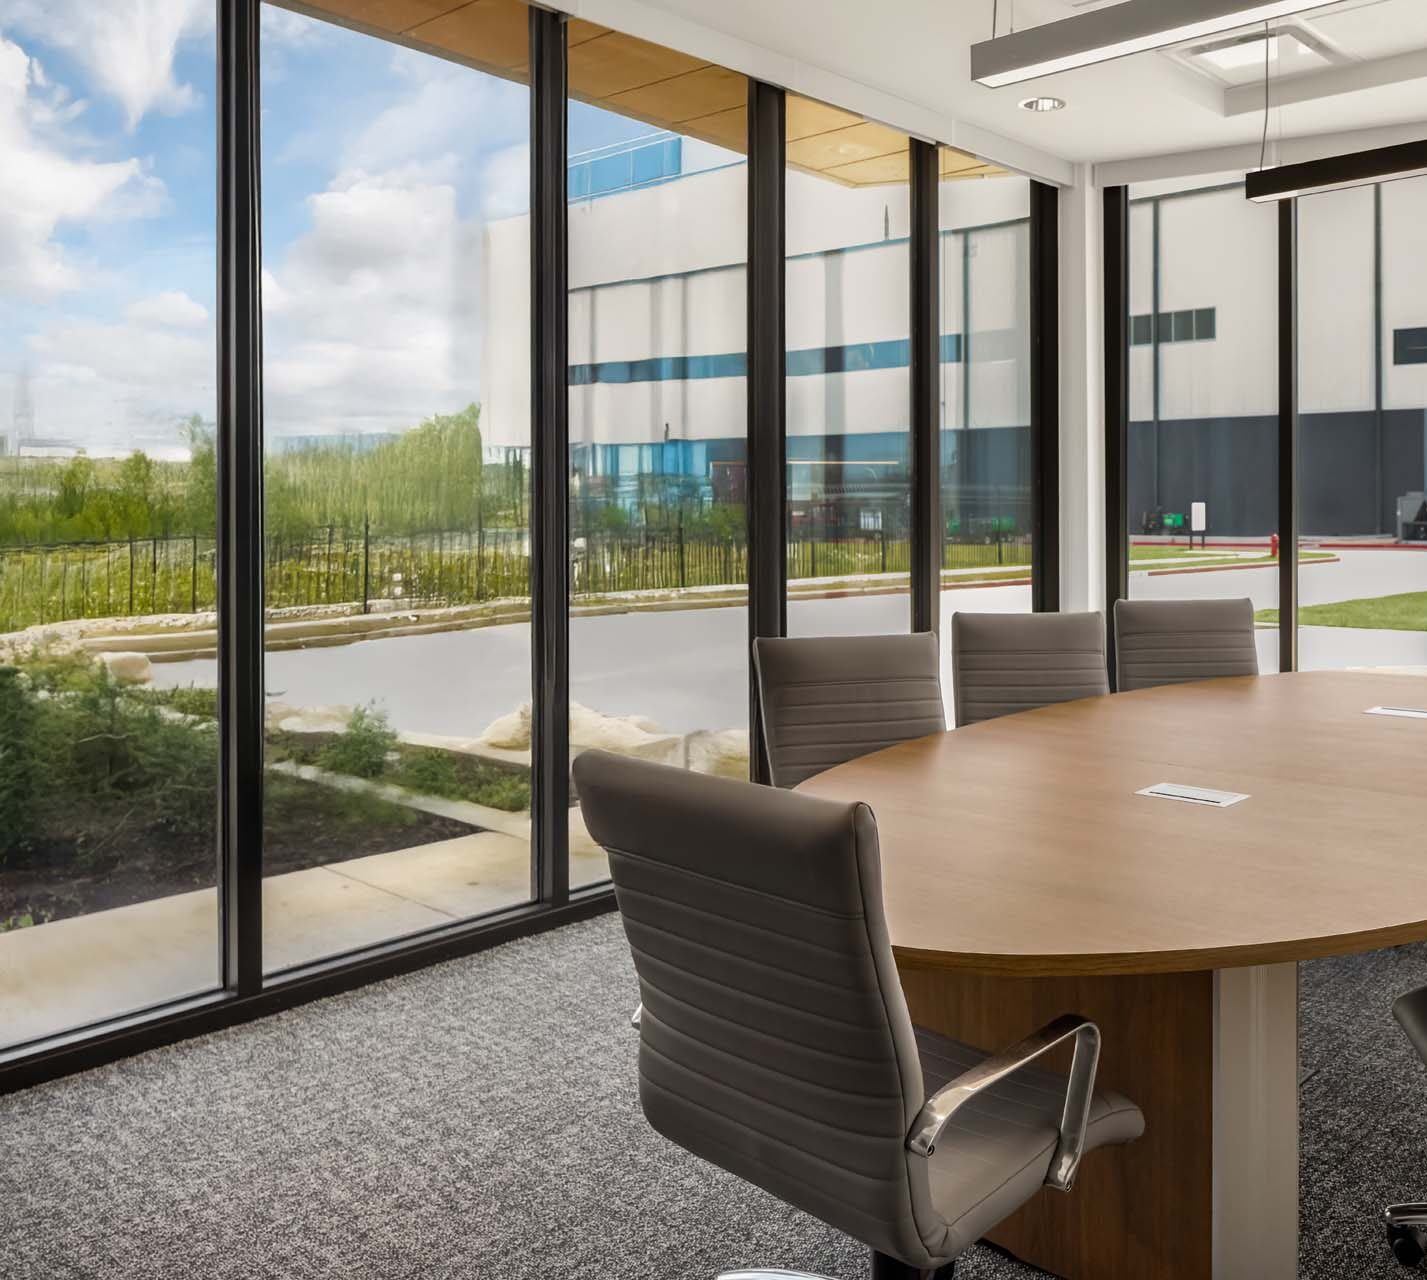
A Workplace Built for Maxter's First U.S. Plant
The completed office space gives Maxter Healthcare a connected, efficient workplace at the center of its first U.S. manufacturing plant, supporting the team behind a facility built for speed, scale, and advanced technology.
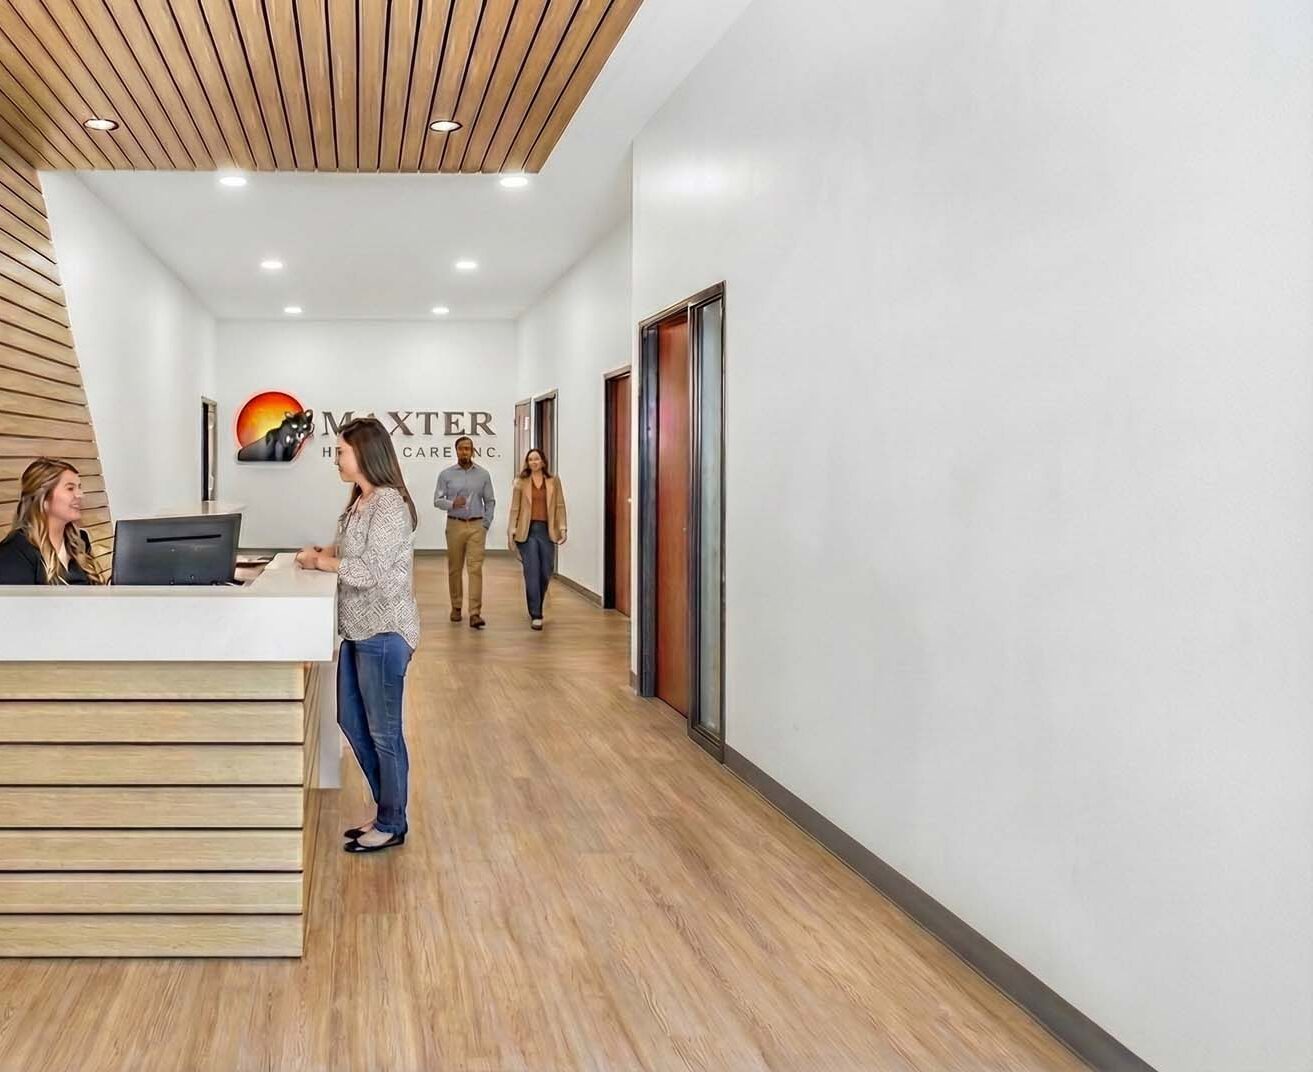
The details matter.
Bold, considered design at every scale. See more Projects:
All Projects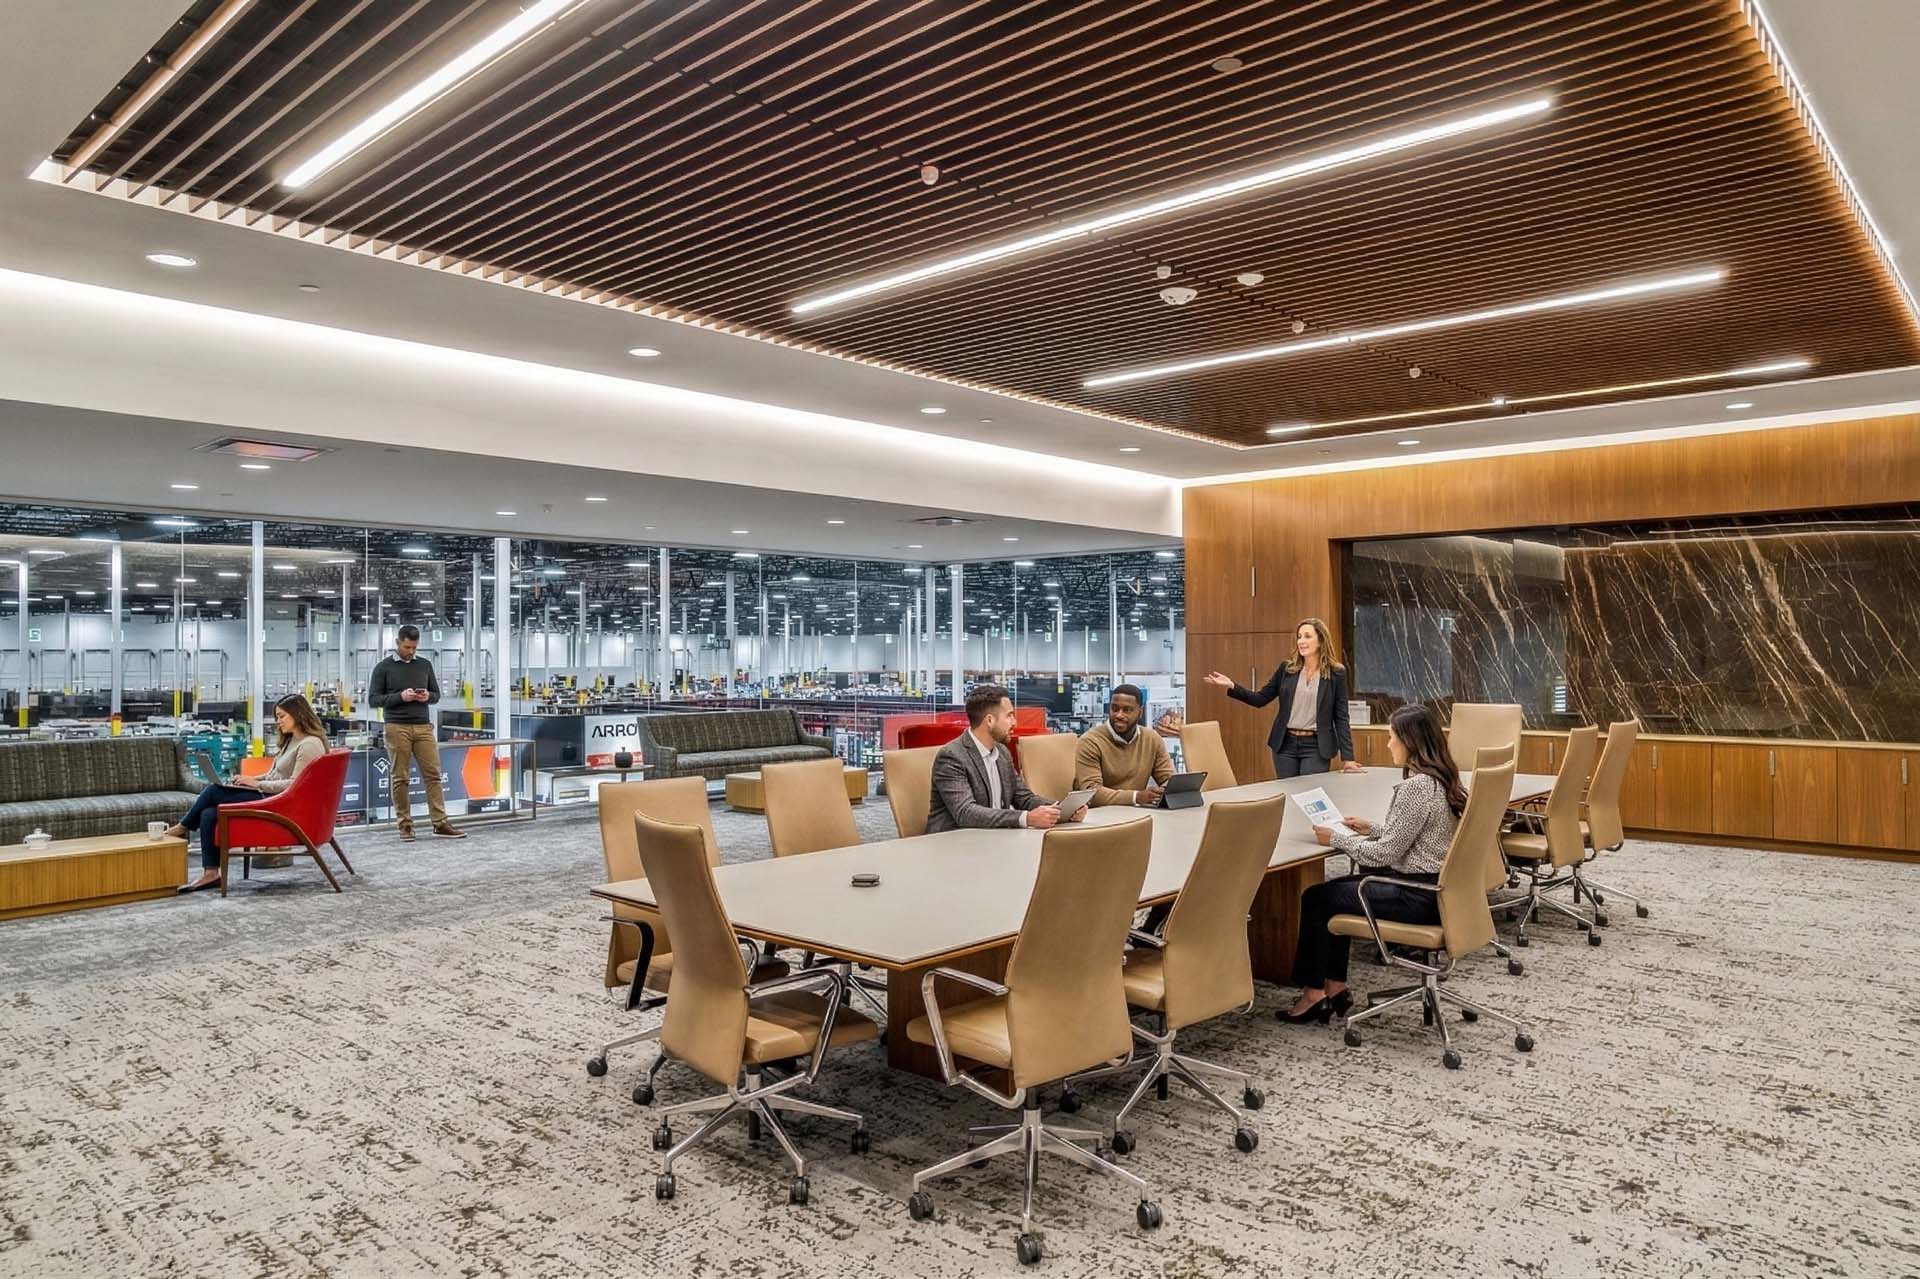
Insights from our leadership on design, engineering, and the decisions that shape both.
View All Insights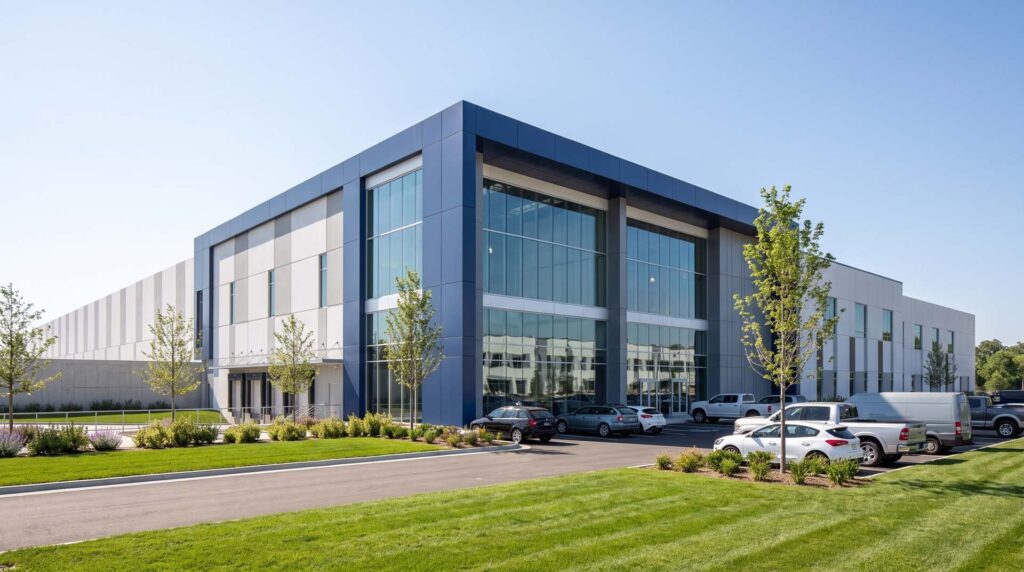
The Case for Design-Build
The design-build process has fundamentally redefined the modern architectural practice. Historically, the architectural world operated on standard segregation: design first (Architect), bid second (Owner/Contractor), build third (General Contractor).
Design Without Asterisk
As we launch our new website, we have an opportunity to introduce more than just a new digital presence; we have an opportunity to share the philosophy that drives everything we do.
The Future of New York City Commercial Buildings
The surge in office-to-residential conversions across New York City following the roll-out of City of Yes has fundamentally reshaped the conversation surrounding aging Class B and Class C commercial buildings.
Delivering design without asterisk.
In a world where promises often come with exceptions, limitations, and fine print, we believe great design should not. We approach every challenge with a commitment to delivering the best possible outcome, not the easiest one. No shortcuts. No hidden surprises. No asterisk.