Mission Critical
Project Ditto
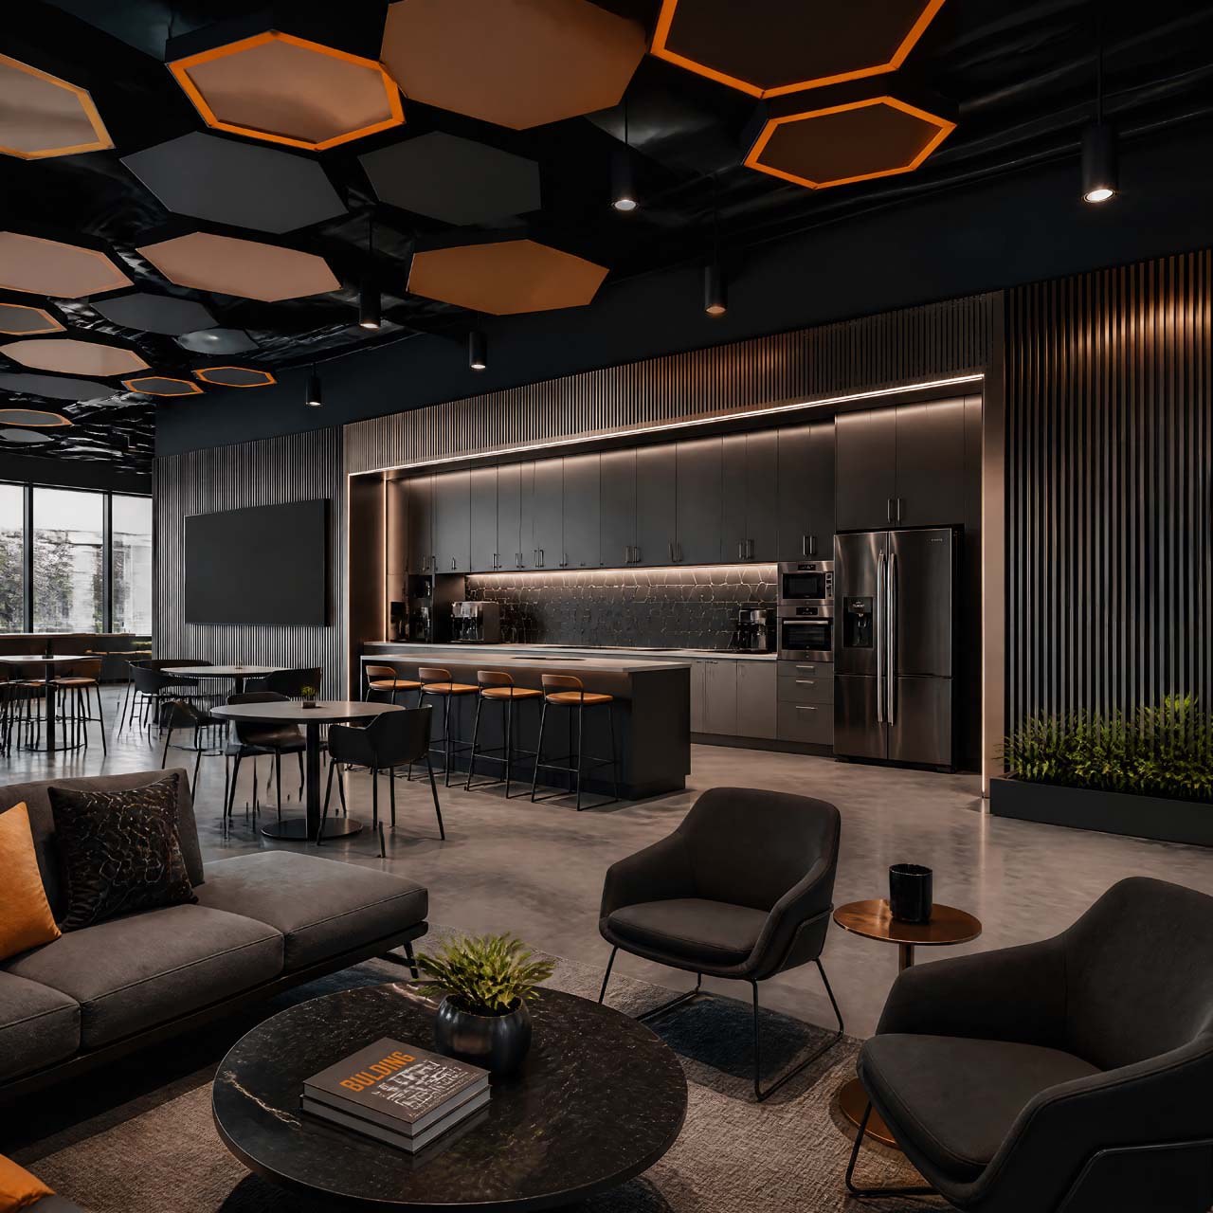
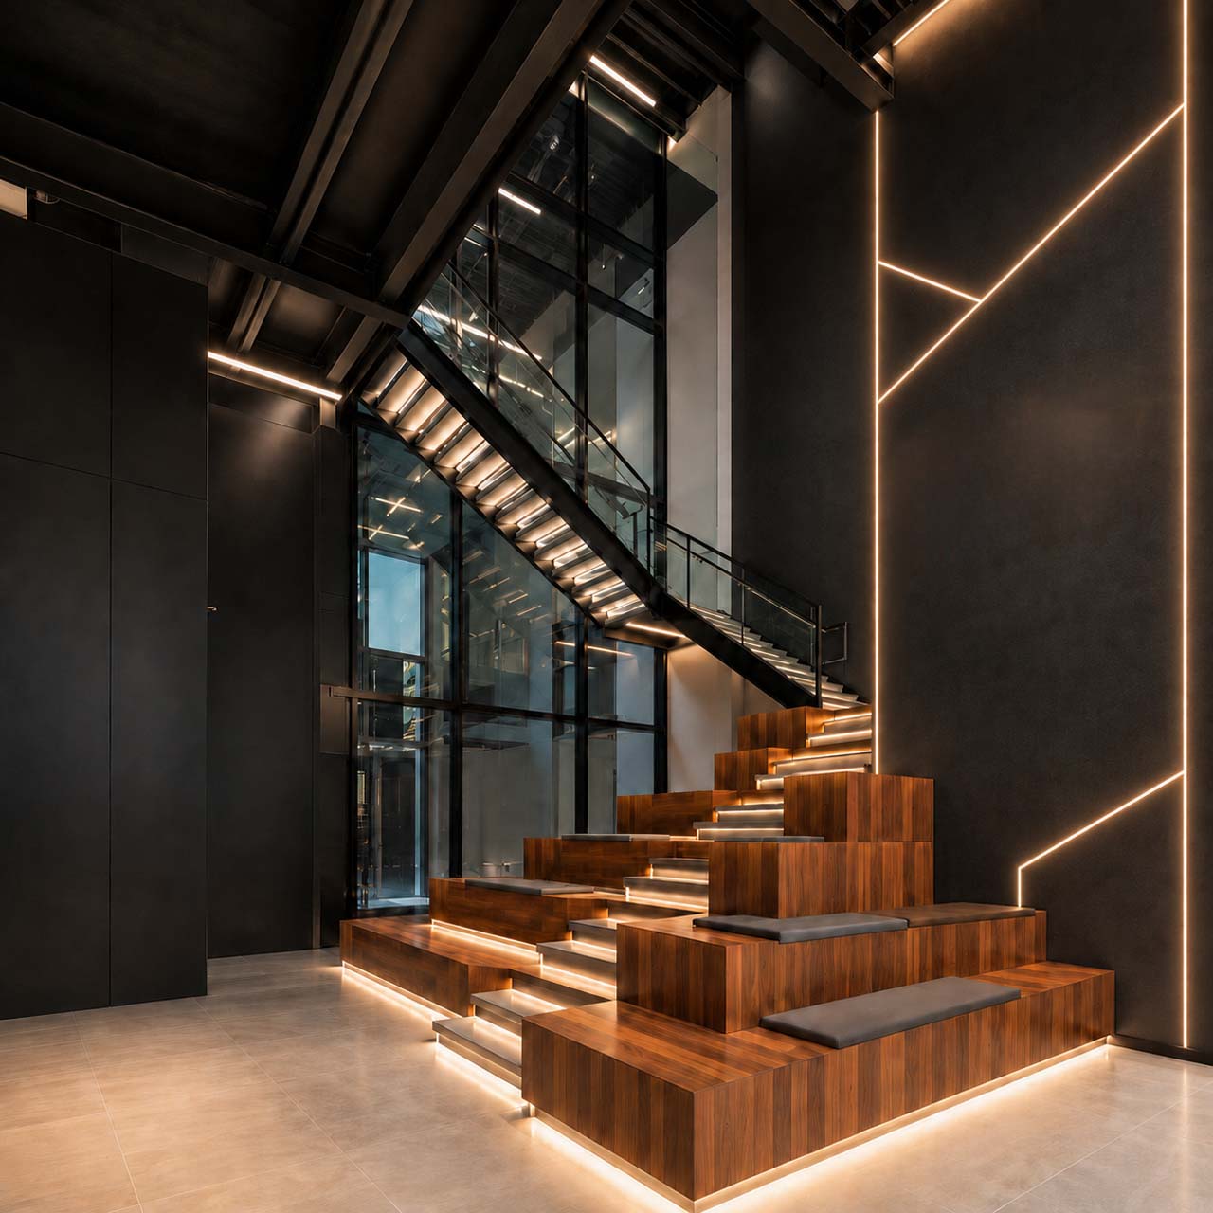
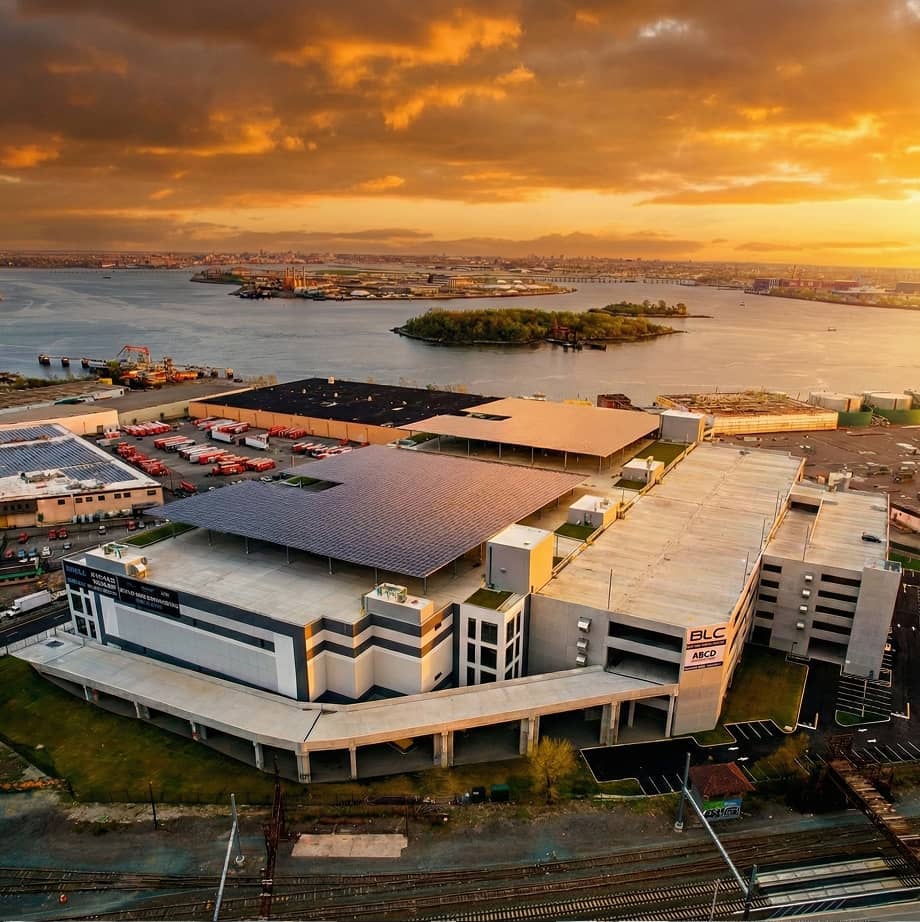
Located in Corsicana, Texas, Project Ditto is a multi-building data center campus designed for an initial 56 MW capacity, expandable to 168 MW using offsite power and water sources. The multi-story "Tie-Fighter" design features a centralized office hub with Class A finishes and a prominent social stair overlooking the entry courtyard through expansive curtain wall glazing.
[Corsicana, TX]
Design a Campus That Scales From 56 MW to 168 MW
Project Ditto needed a campus that could launch at 56 MW while being engineered to expand to 168 MW using offsite power and water sources, all without compromising the tenant experience at the center of the design.
A Centralized Hub Built for Scale and Presence
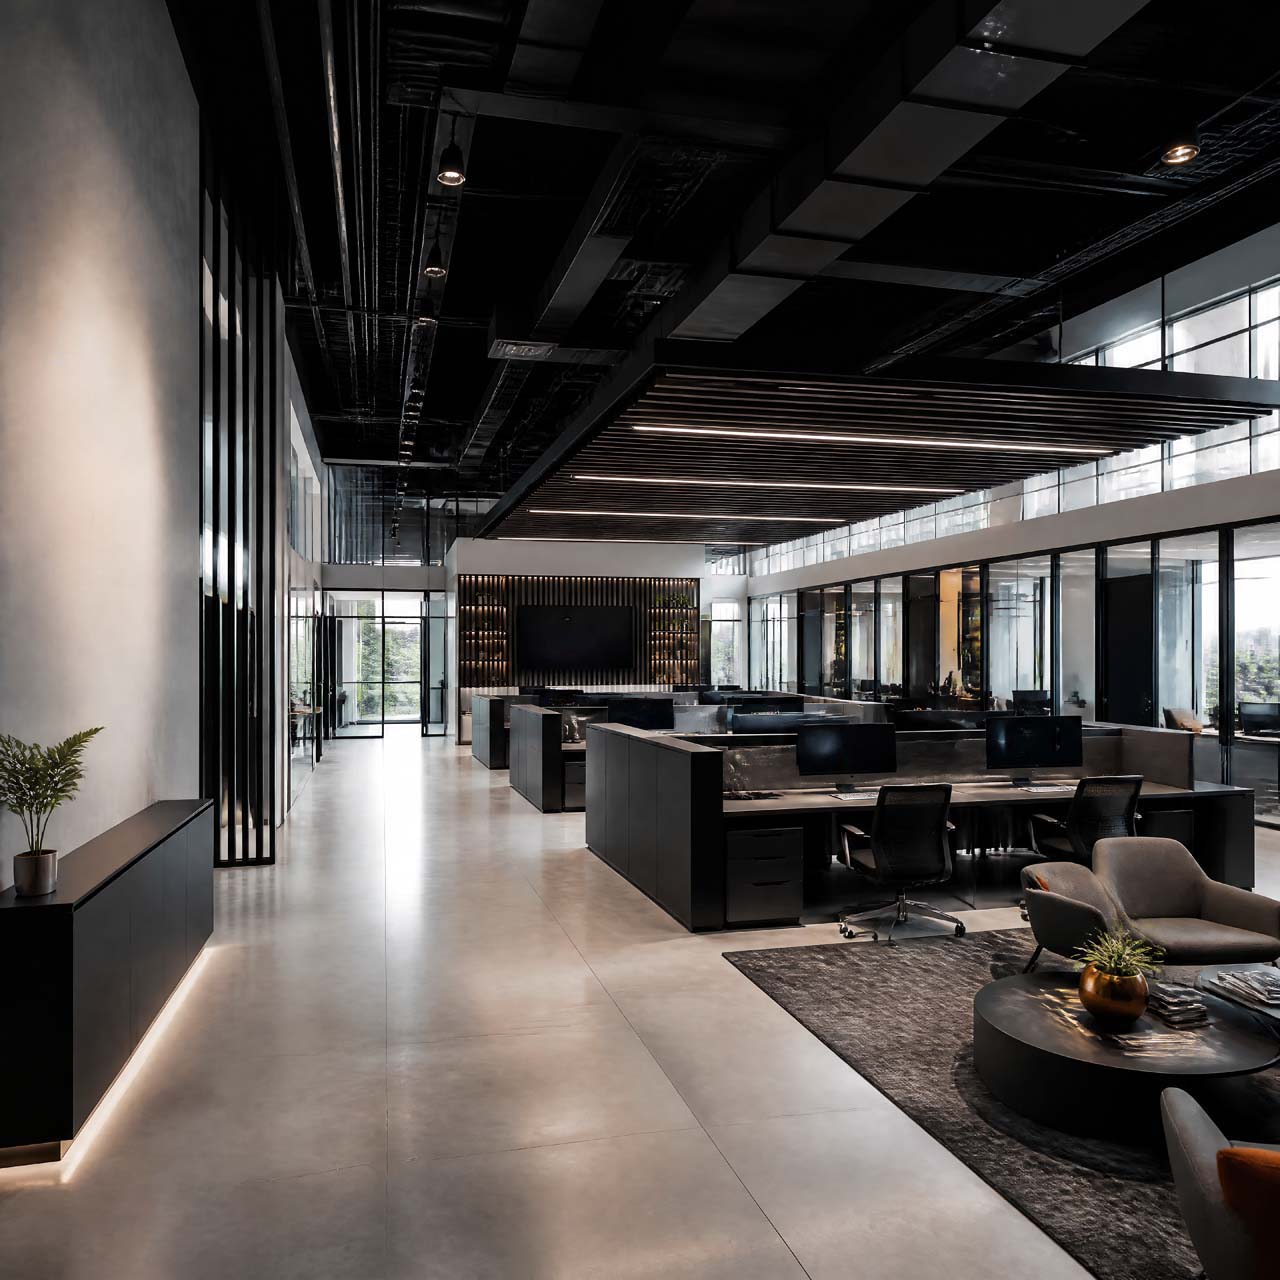
We led master planning, basis of design development, conceptual design, and full architectural services for the Corsicana, Texas campus, developing a multi-story "Tie-Fighter" design anchored by a centralized office hub with Class A finishes. A prominent social stair overlooks the entry courtyard through expansive curtain wall glazing, giving the campus a defining moment of arrival.
A Scalable Campus With a Defining Identity
The result is Project Ditto, a 56 MW data center campus in Corsicana, Texas, engineered to expand to 168 MW while anchored by a centralized, Class A office hub and a social stair that gives the campus its own identity.
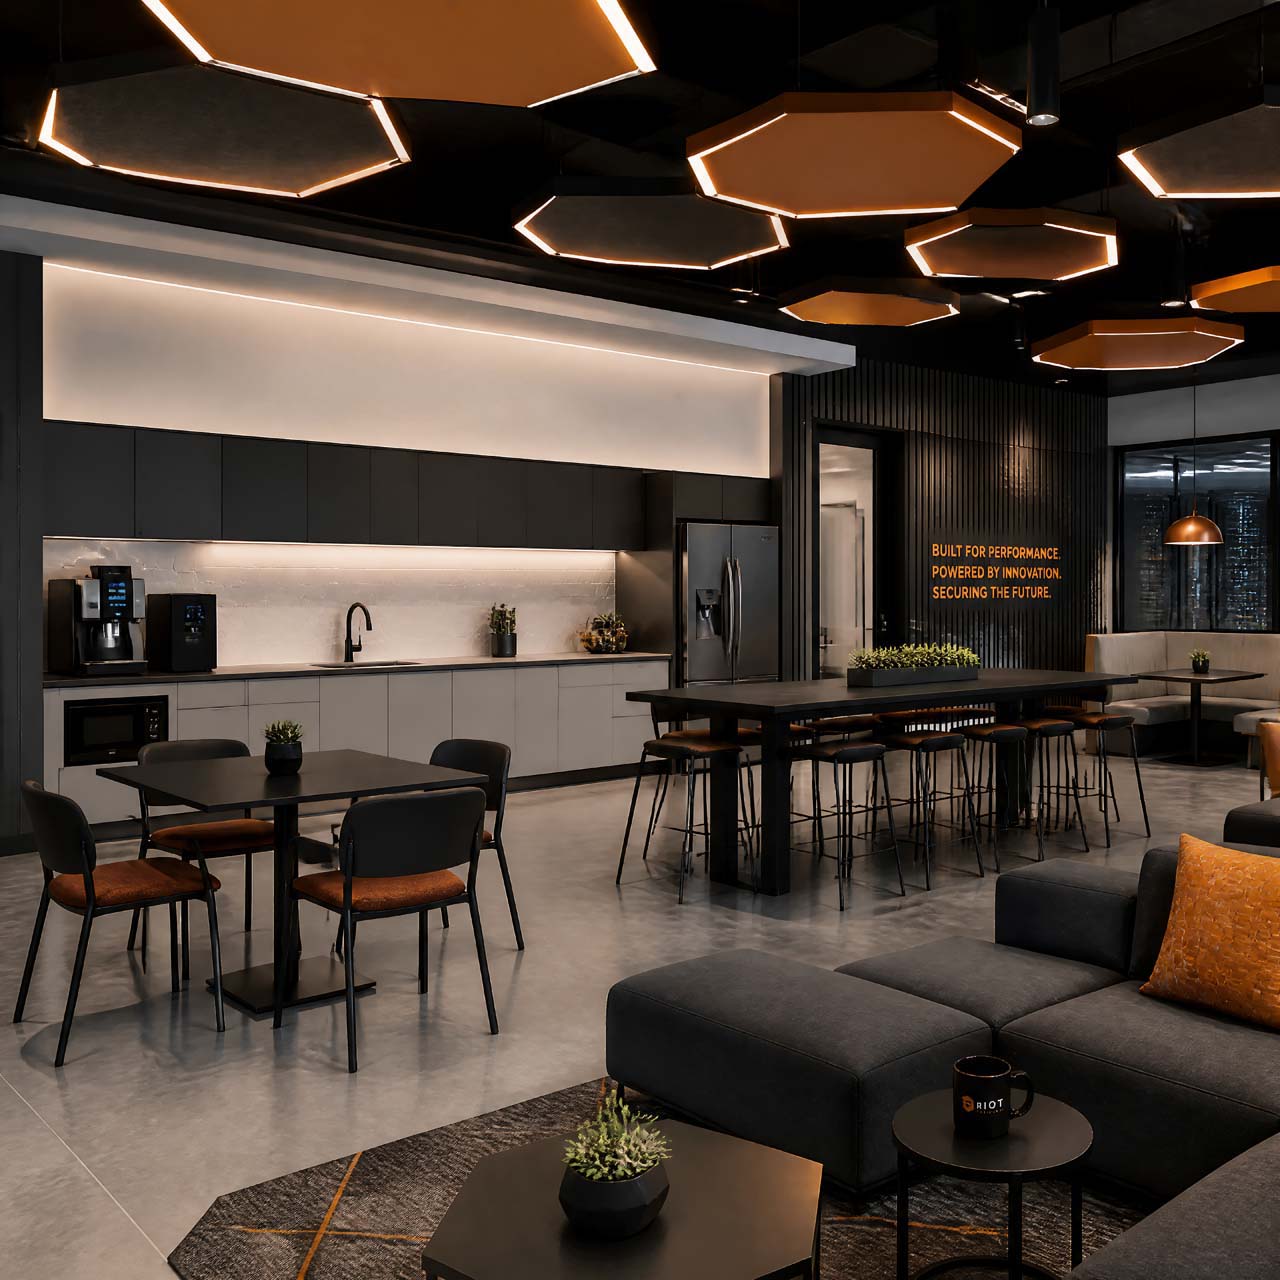
The details matter.
Bold, considered design at every scale. See more Projects:
All Projects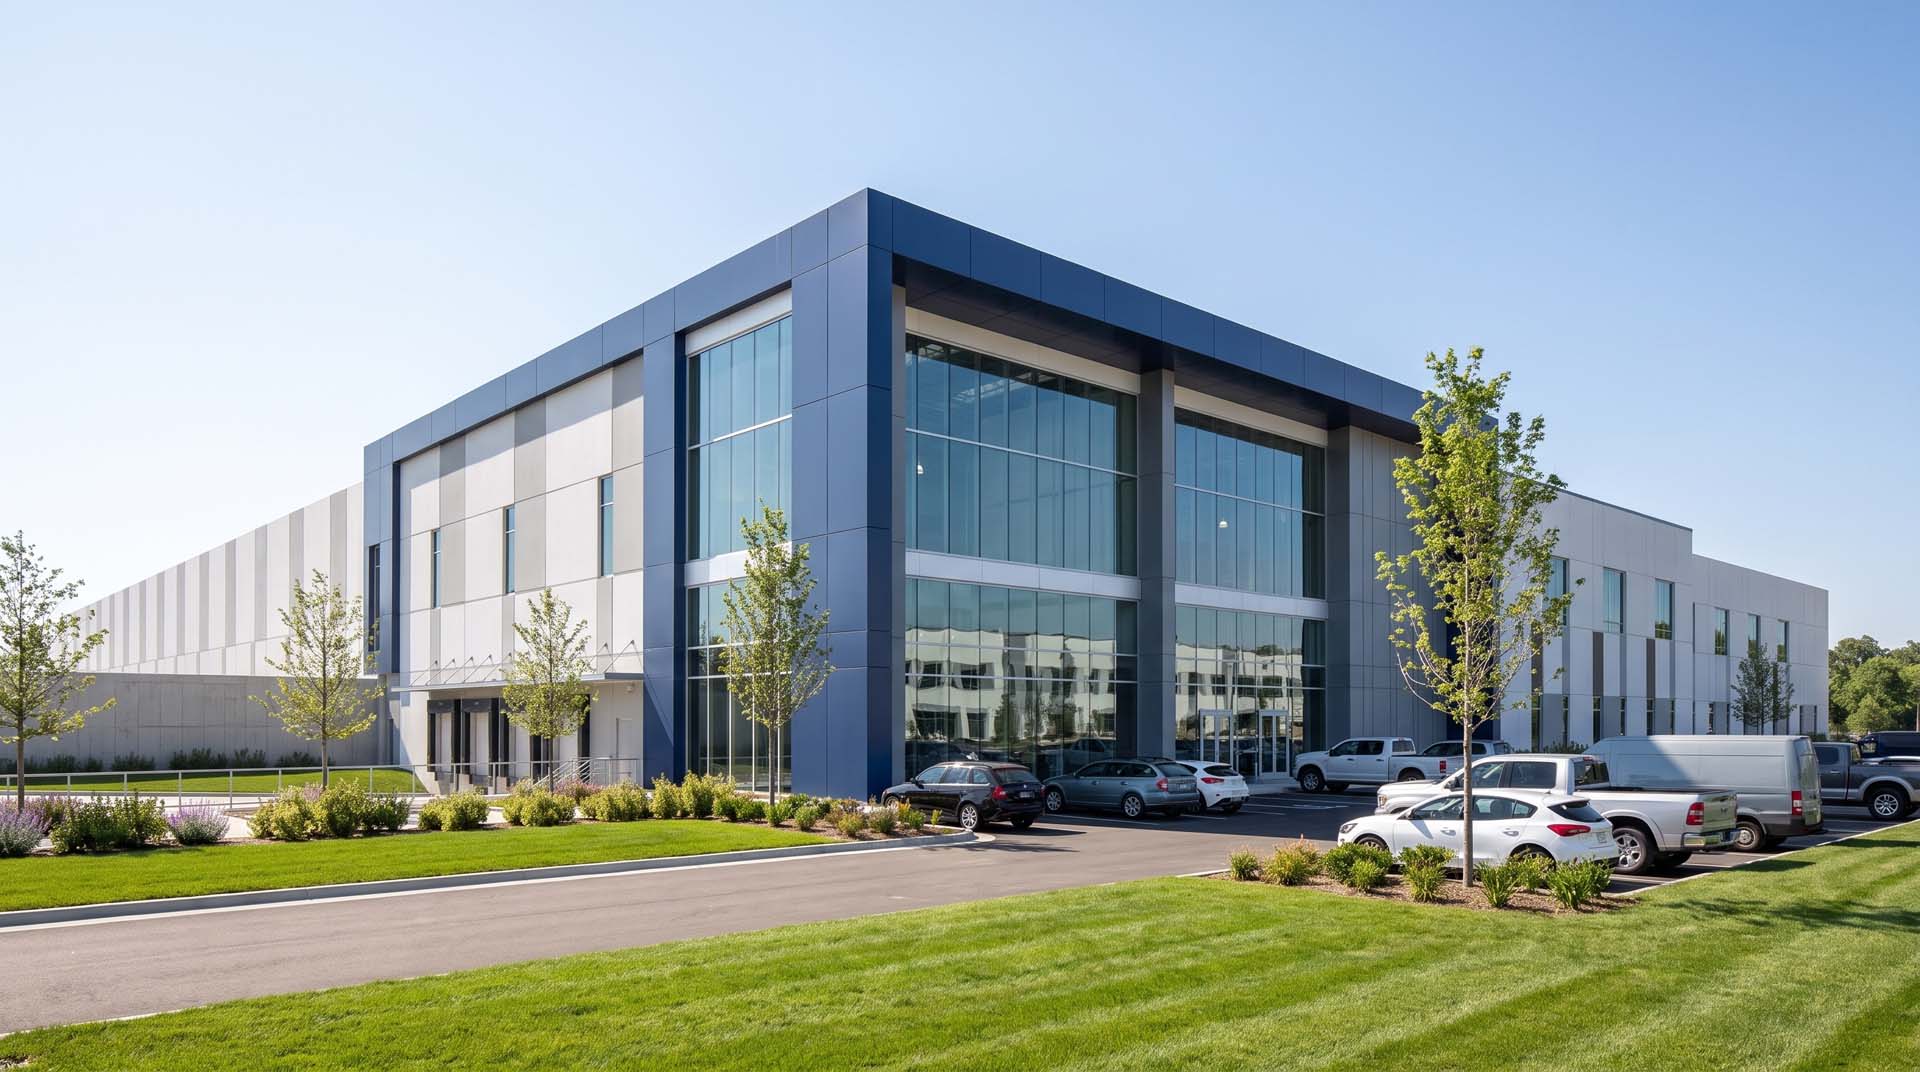
Culpeper DC Culpeper, VA
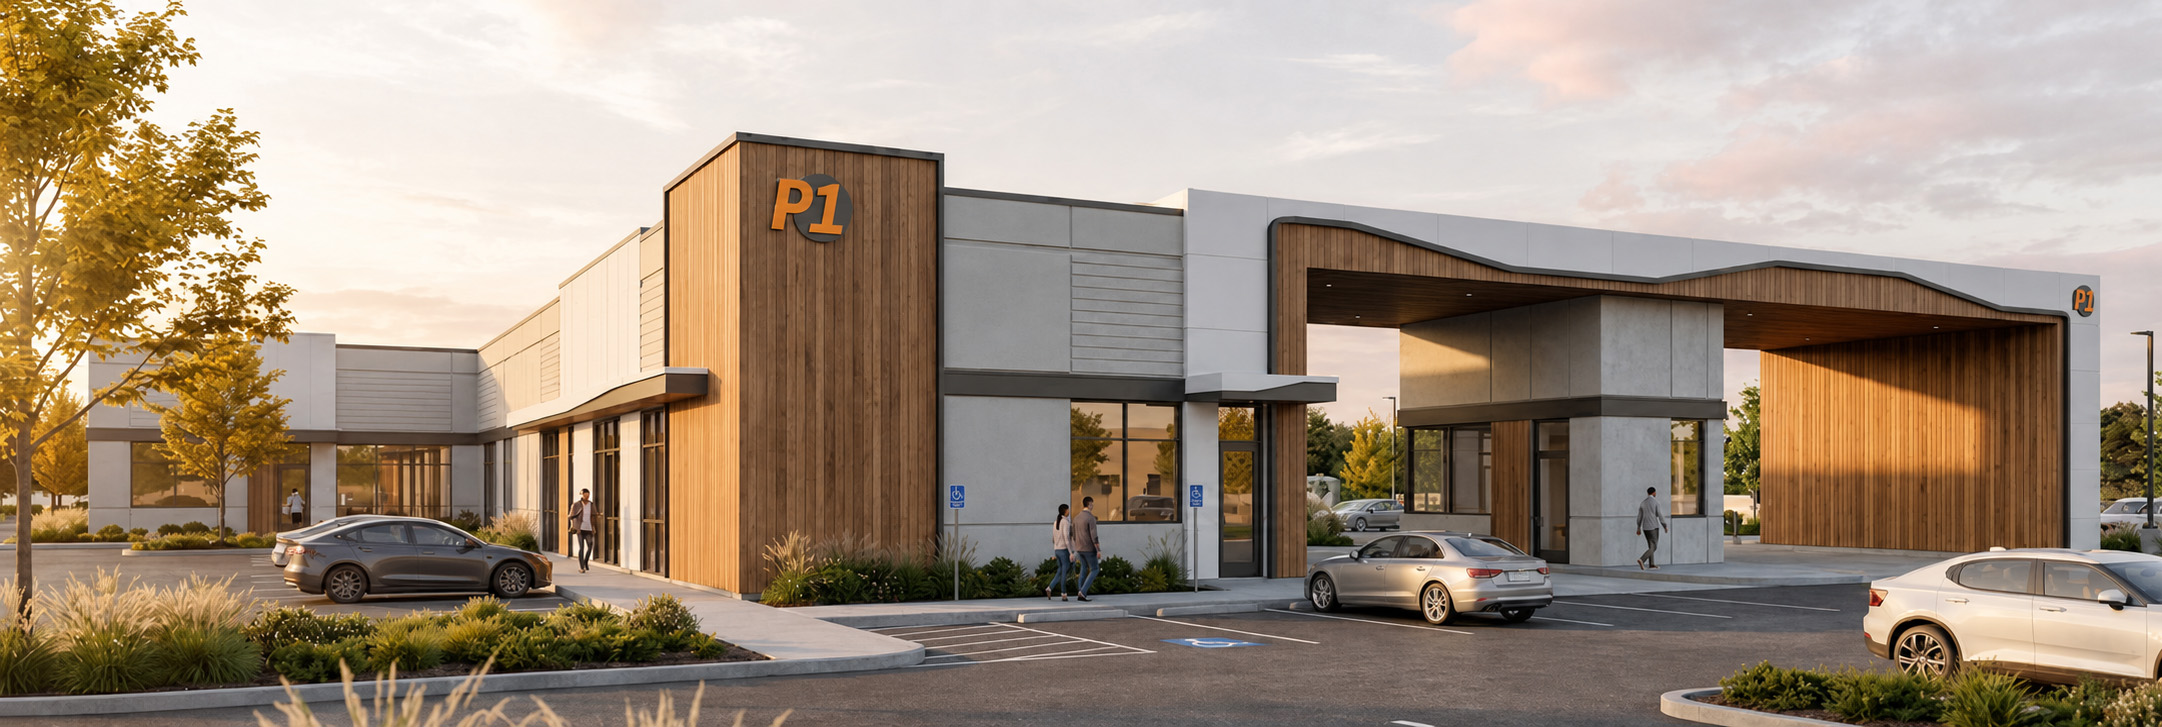
P1 Motor Club Port St. Lucie, FL
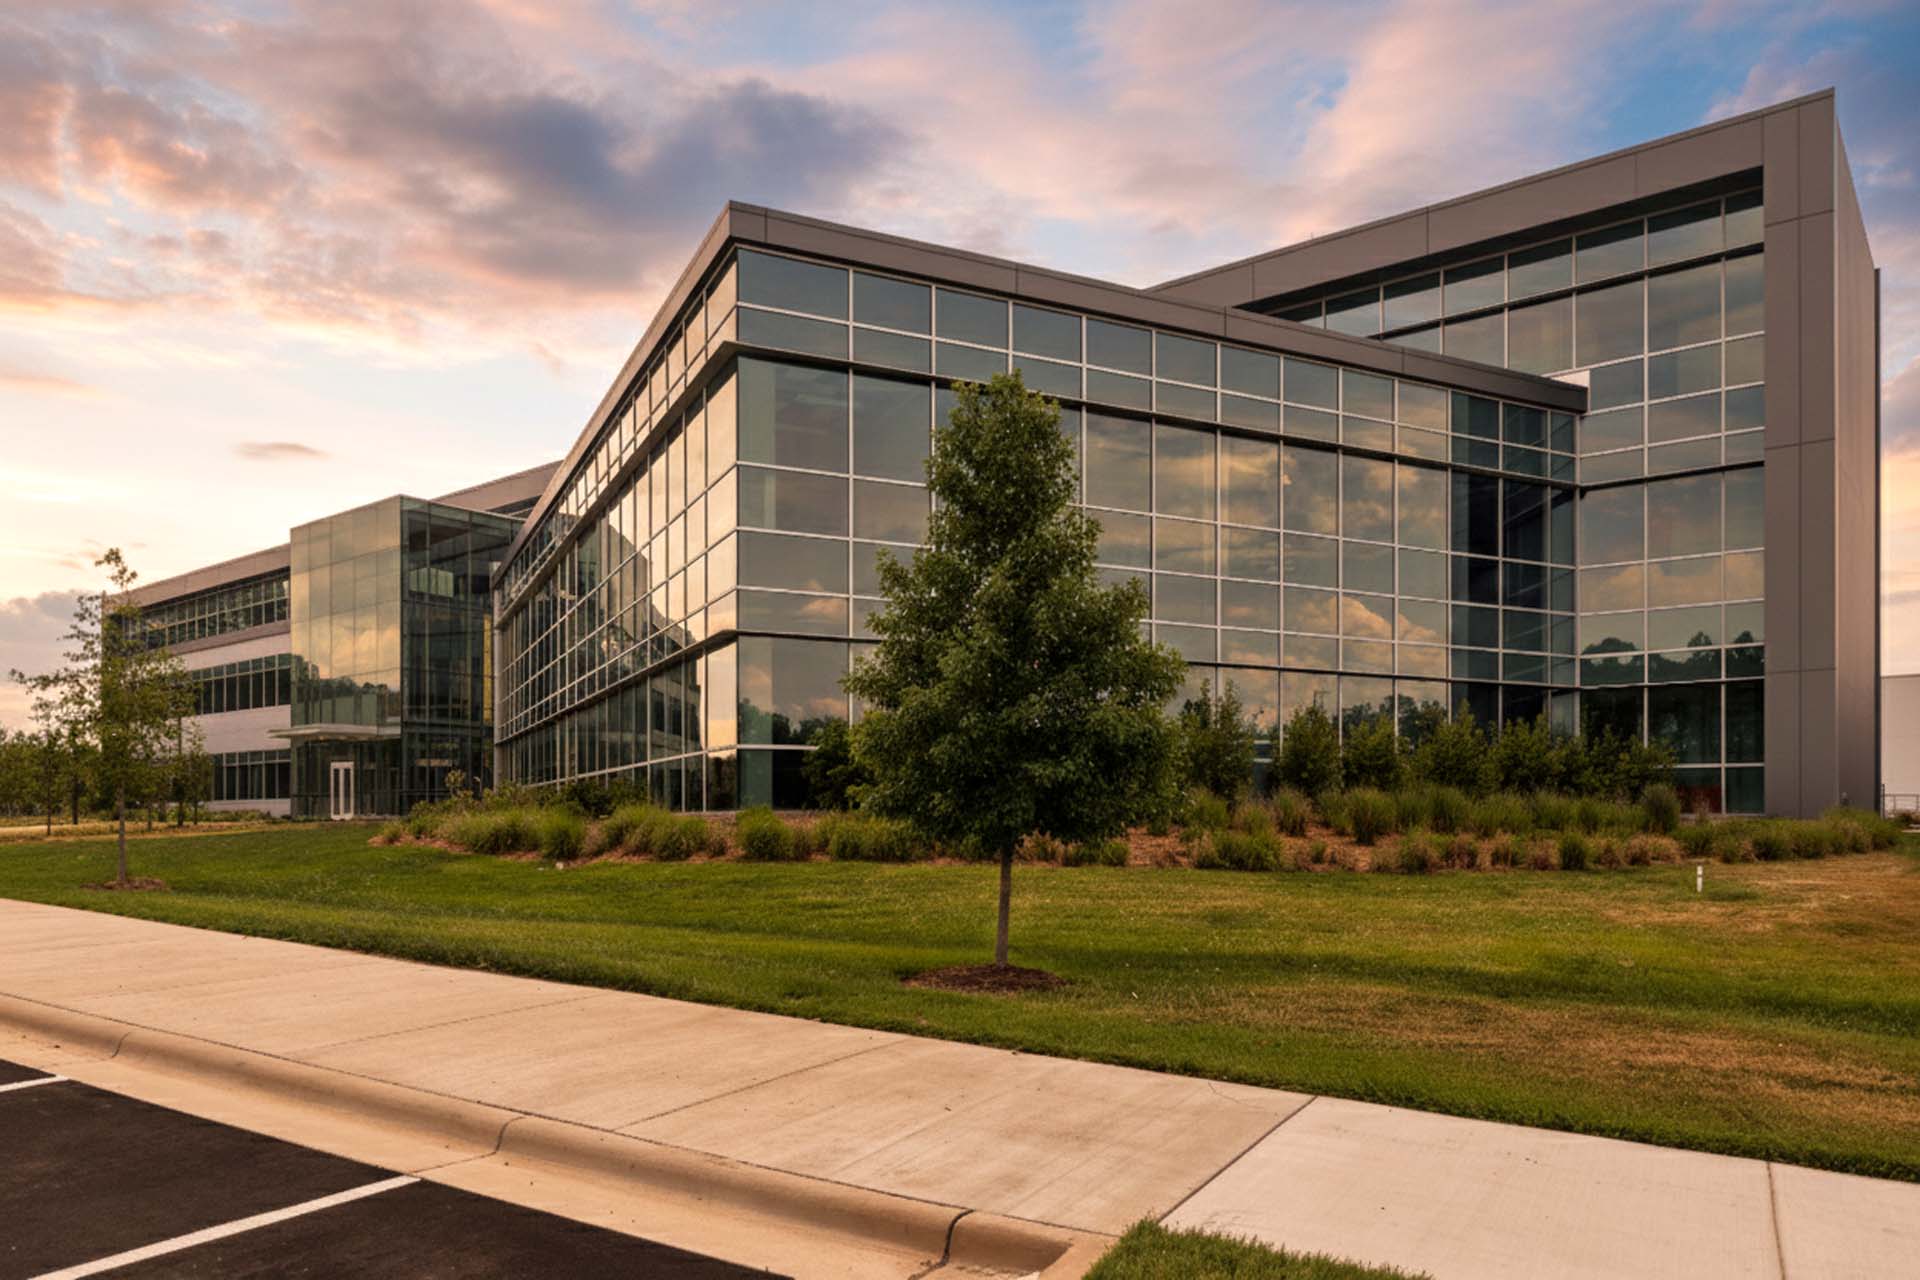
Pharmaceutical Project Research Triangle Park, NJ
Insights from our leadership on design, engineering, and the decisions that shape both.
View All Insights
The Case for Design-Build
The design-build process has fundamentally redefined the modern architectural practice. Historically, the architectural world operated on standard segregation: design first (Architect), bid second (Owner/Contractor), build third (General Contractor).
From Property Line to Production Line – Why Great Facilities Begin With a Plan
Over more than two decades of planning manufacturing, distribution, industrial, commercial, and other complex facilities, I’ve learned that successful projects are rarely defined by the building alone.
Design Without Asterisk
As we launch our new website, we have an opportunity to introduce more than just a new digital presence; we have an opportunity to share the philosophy that...
Delivering design without asterisk.
In a world where promises often come with exceptions, limitations, and fine print, we believe great design should not. We approach every challenge with a commitment to delivering the best possible outcome, not the easiest one. No shortcuts. No hidden surprises. No asterisk.