Self Storage
State Road
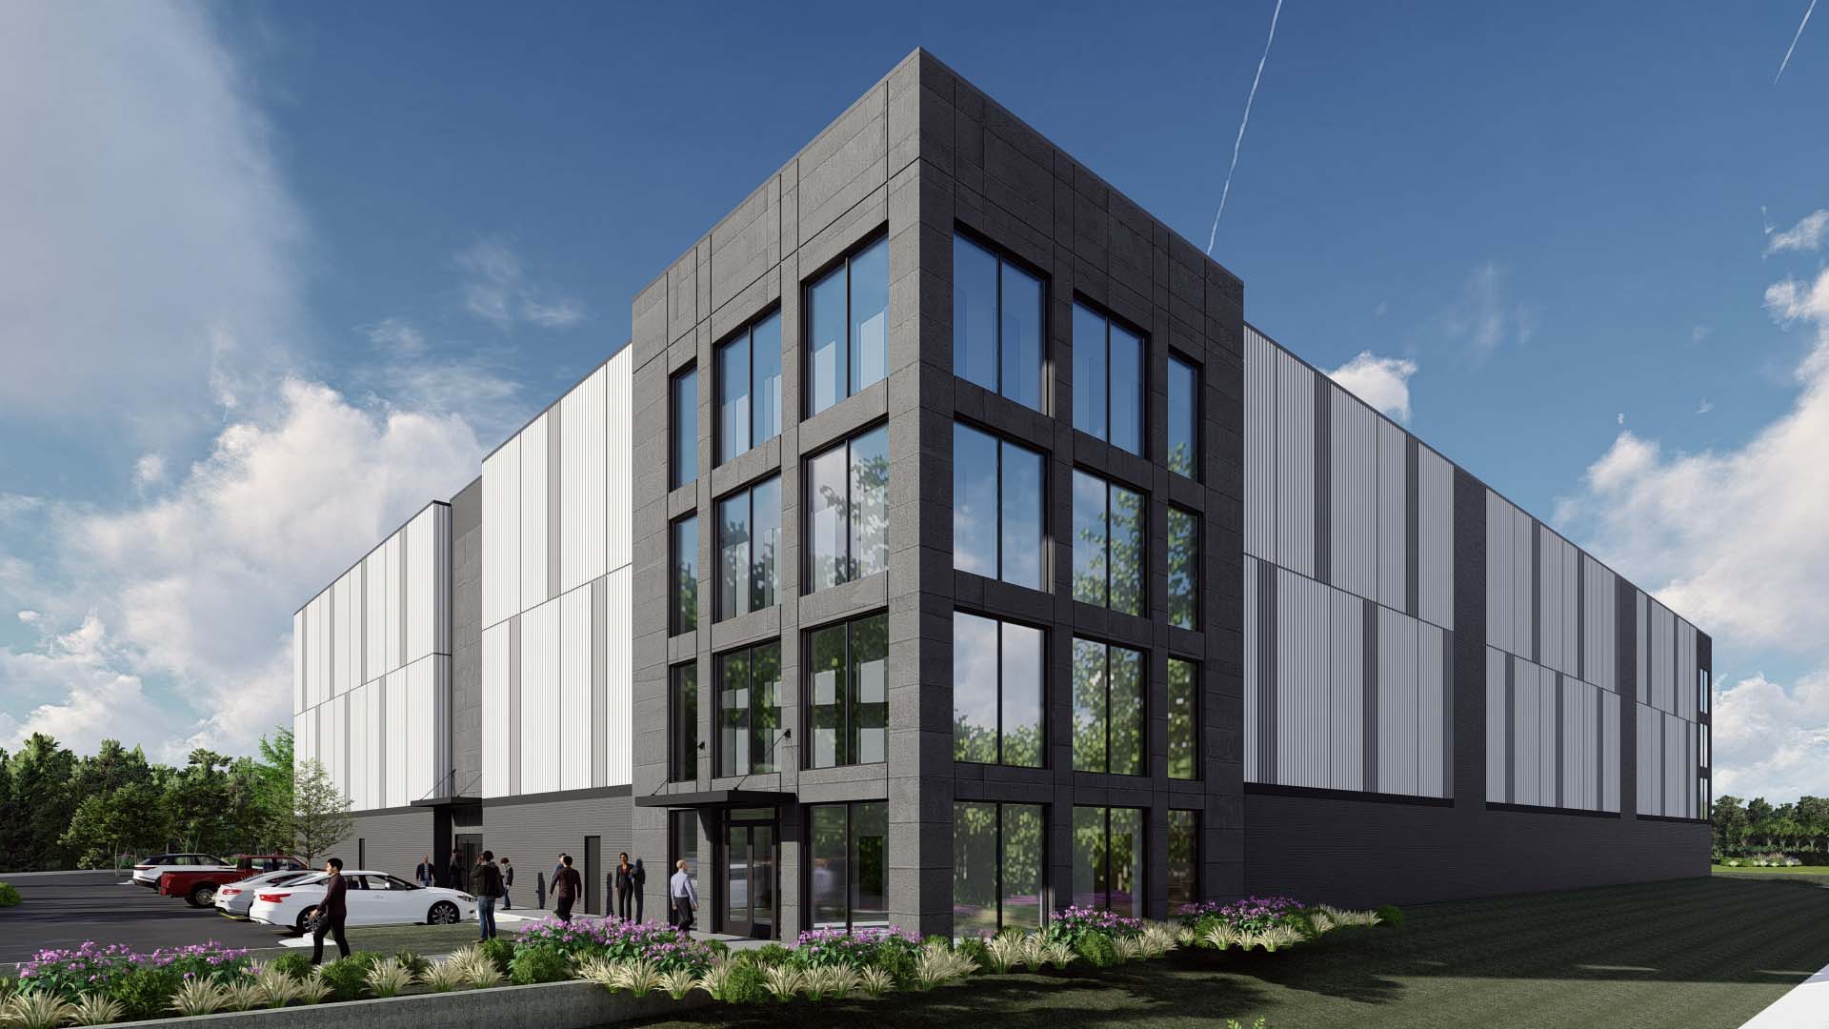
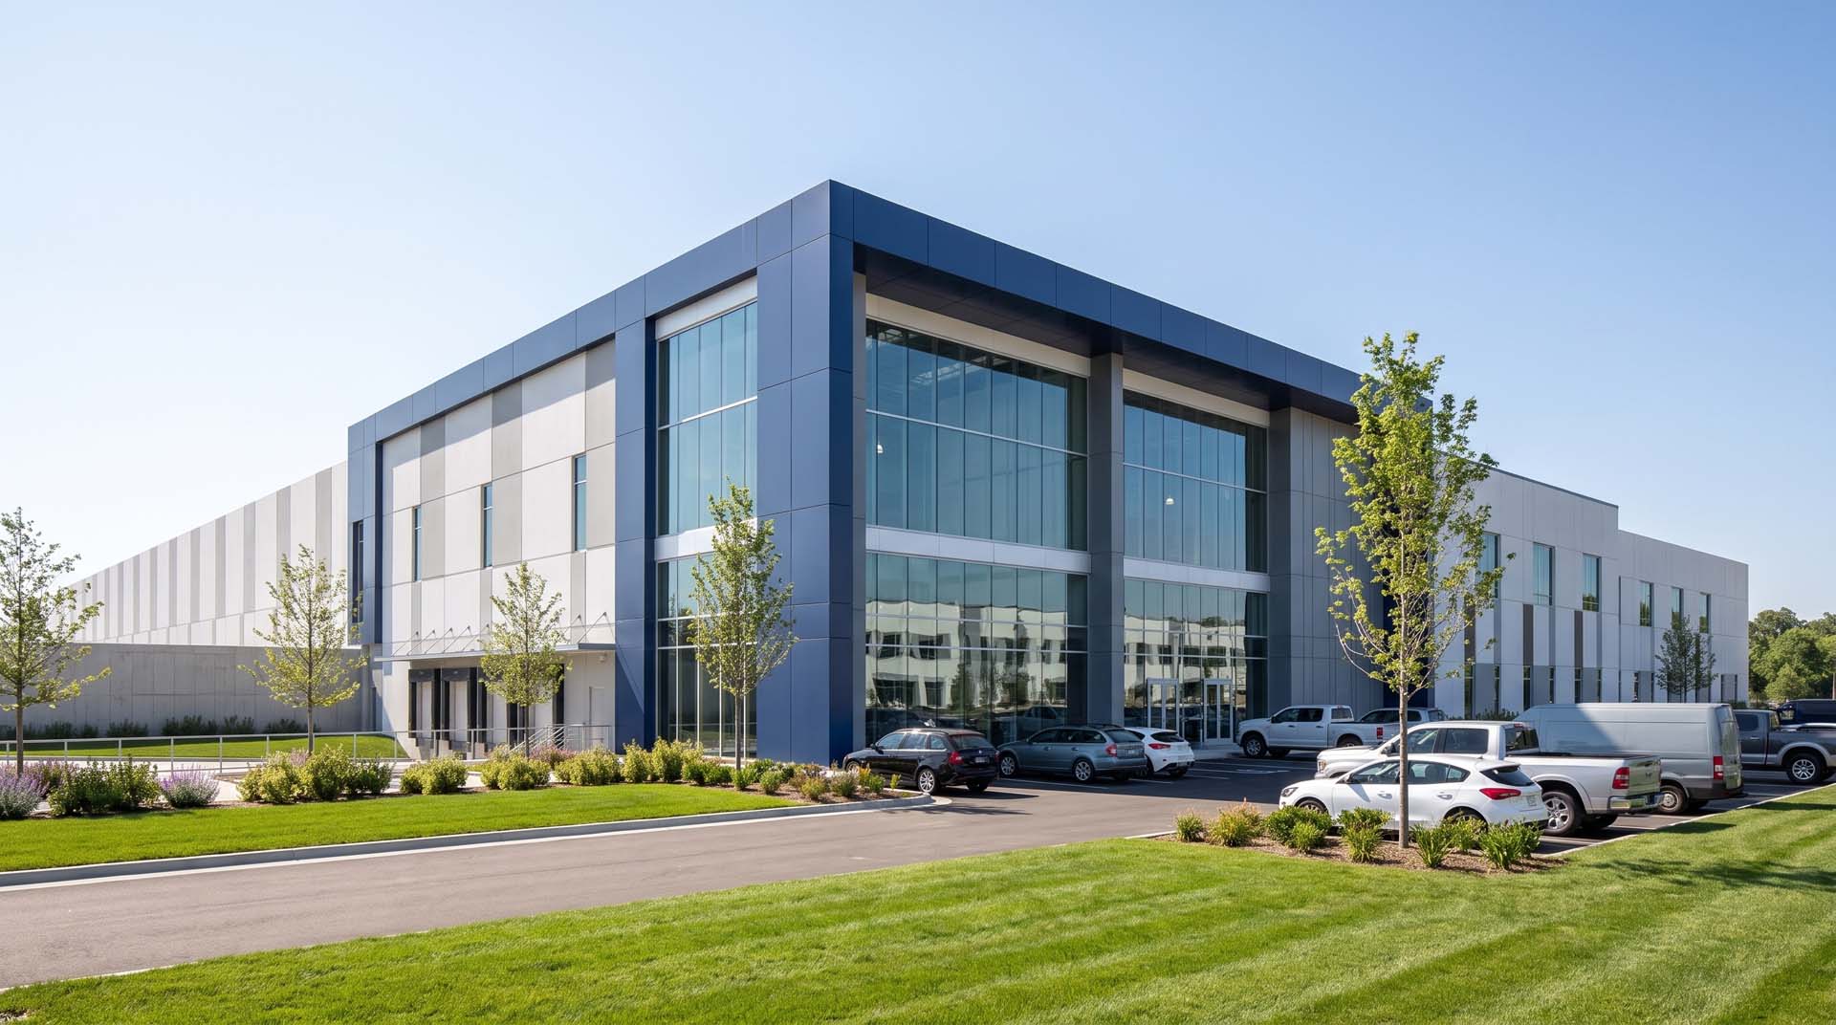
This project envisions a multi-story self storage facility grounded by a dark, charcoal-colored masonry base with a durable, impact-resistant finish. A prominent corner entrance tower, framed in dark grey textured stone and modular concrete composite panels, anchors the design in a bold grid pattern.
[Philadelphia, PA]
Master Plan a Distinct Self Storage Identity
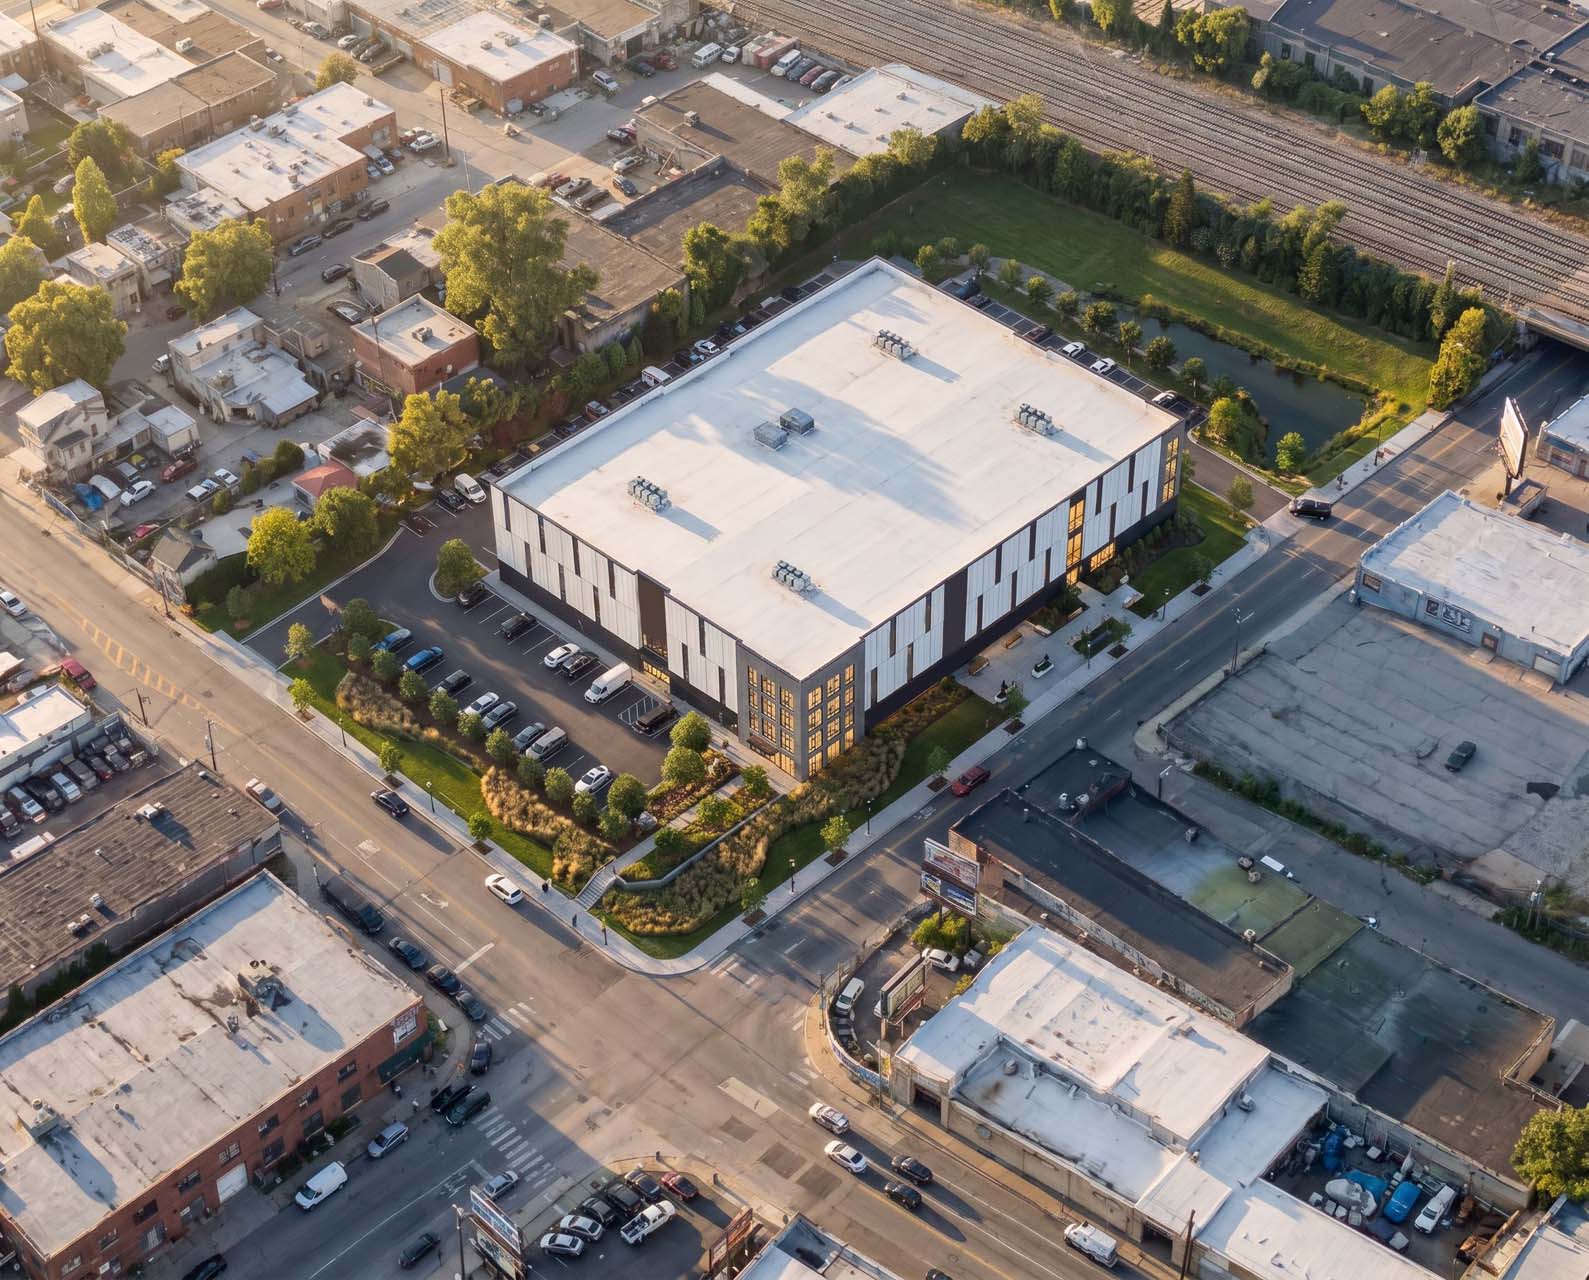
The client needed a design that could establish a strong sense of arrival at the corner entrance, while balancing durable, impact-resistant materials at the base with a unit mix responsive to how customers actually use self storage.
A Facade Built on Contrast and Geometry
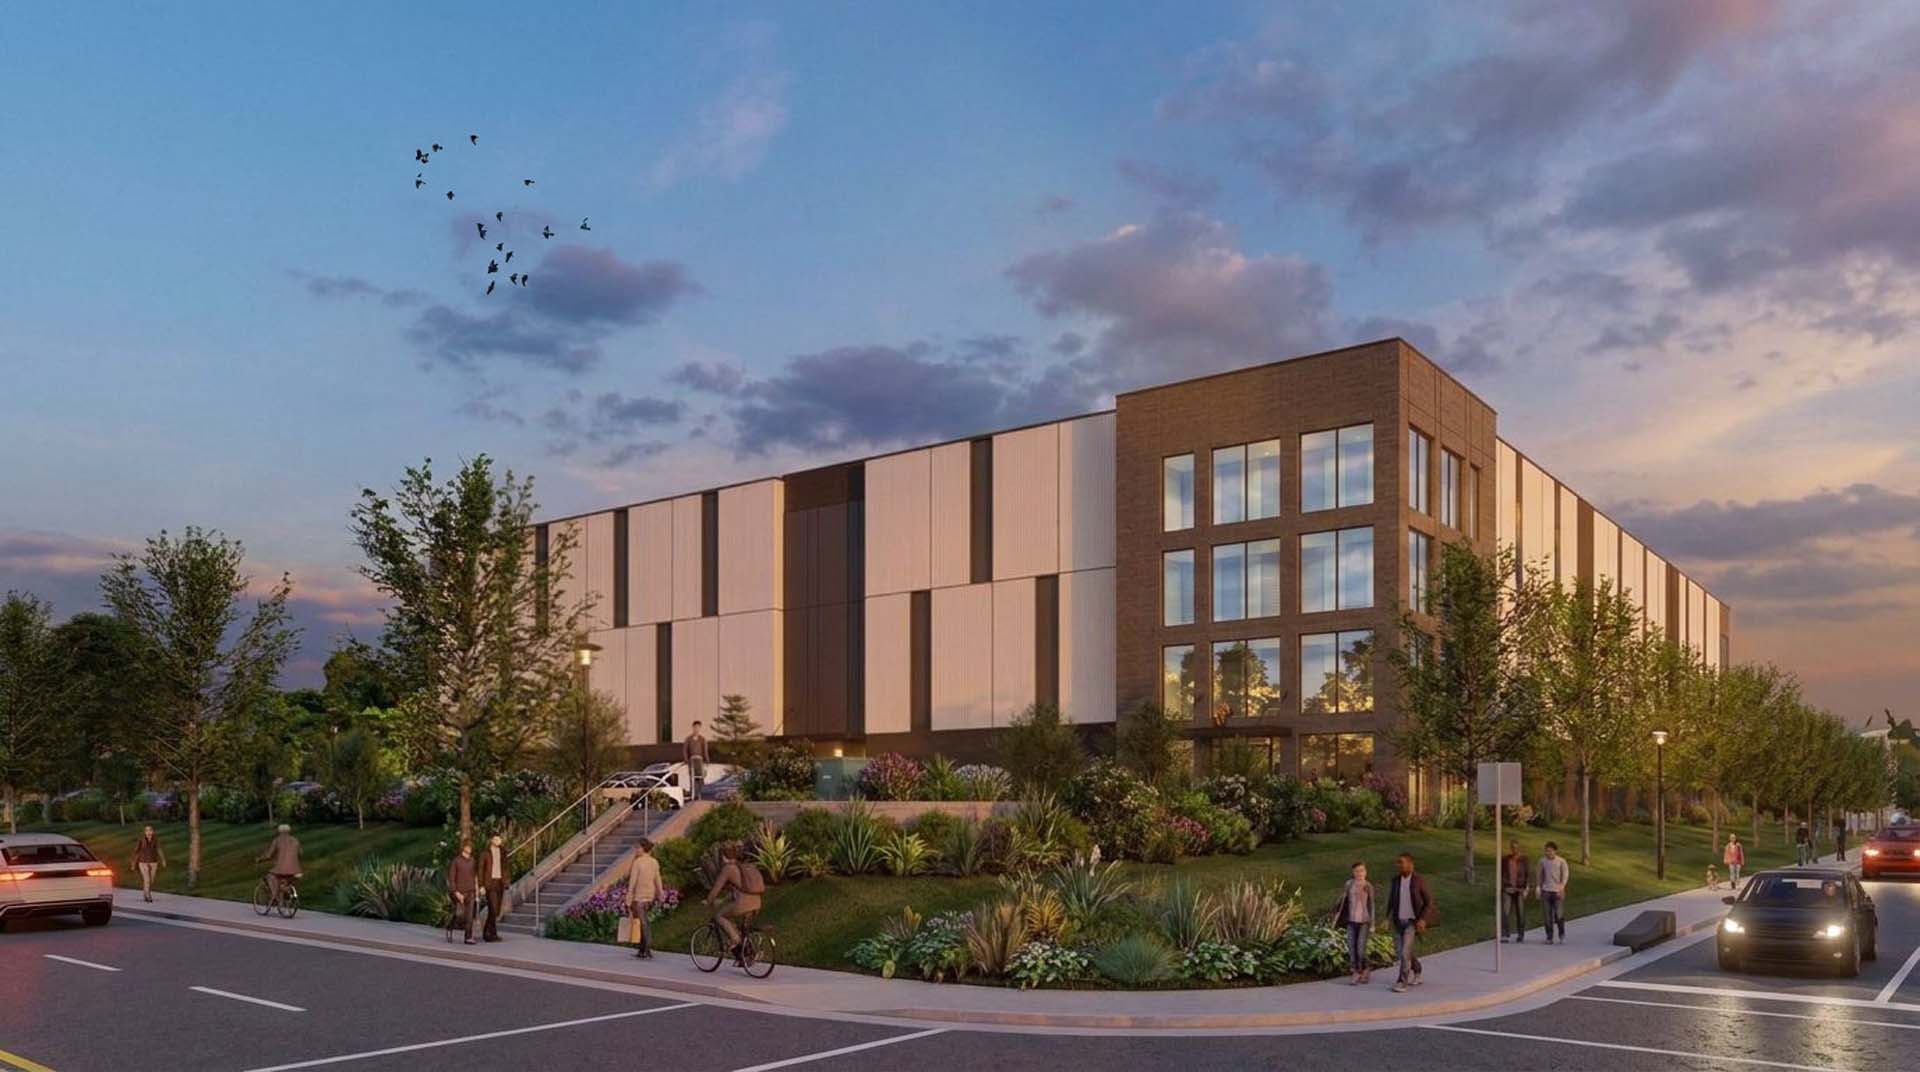
We led master planning, unit mix programming, and conceptual design for the project. The corner entrance tower is anchored with textured stone and modular concrete composite panels arranged in a bold grid. Large multi-story glazing is framed in dark anodized aluminum for substantial light and transparency. Along the primary side elevations, light silver-grey, vertically corrugated metal wall panels contrast sharply against the structure's dark elements, broken into geometric segments by subtle vertical accents in dark charcoal metal siding. Thin dark metal entry canopies cantilever over the main doorways, with matching parapet coping sealing the roofline for a sleek, modern finish.
A Vision Grounded in Contrast and Craft
The result is a conceptual design that pairs a grounded, durable base with a striking corner entrance and a facade built on contrast, geometry, and light, ready to guide the project from master plan to construction.
The details matter.
Bold, considered design at every scale. See more Projects:
All Projects
Insights from our leadership on design, engineering, and the decisions that shape both.
View All Insights
The Case for Design-Build
The design-build process has fundamentally redefined the modern architectural practice. Historically, the architectural world operated on standard segregation: design first (Architect), bid second (Owner/Contractor), build third (General Contractor).
From Property Line to Production Line – Why Great Facilities Begin With a Plan
Over more than two decades of planning manufacturing, distribution, industrial, commercial, and other complex facilities, I’ve learned that successful projects are rarely defined by the building alone.
Design Without Asterisk
As we launch our new website, we have an opportunity to introduce more than just a new digital presence; we have an opportunity to share the philosophy that drives everything we do.
Delivering design without asterisk.
In a world where promises often come with exceptions, limitations, and fine print, we believe great design should not. We approach every challenge with a commitment to delivering the best possible outcome, not the easiest one. No shortcuts. No hidden surprises. No asterisk.