Recreation
STM Field House
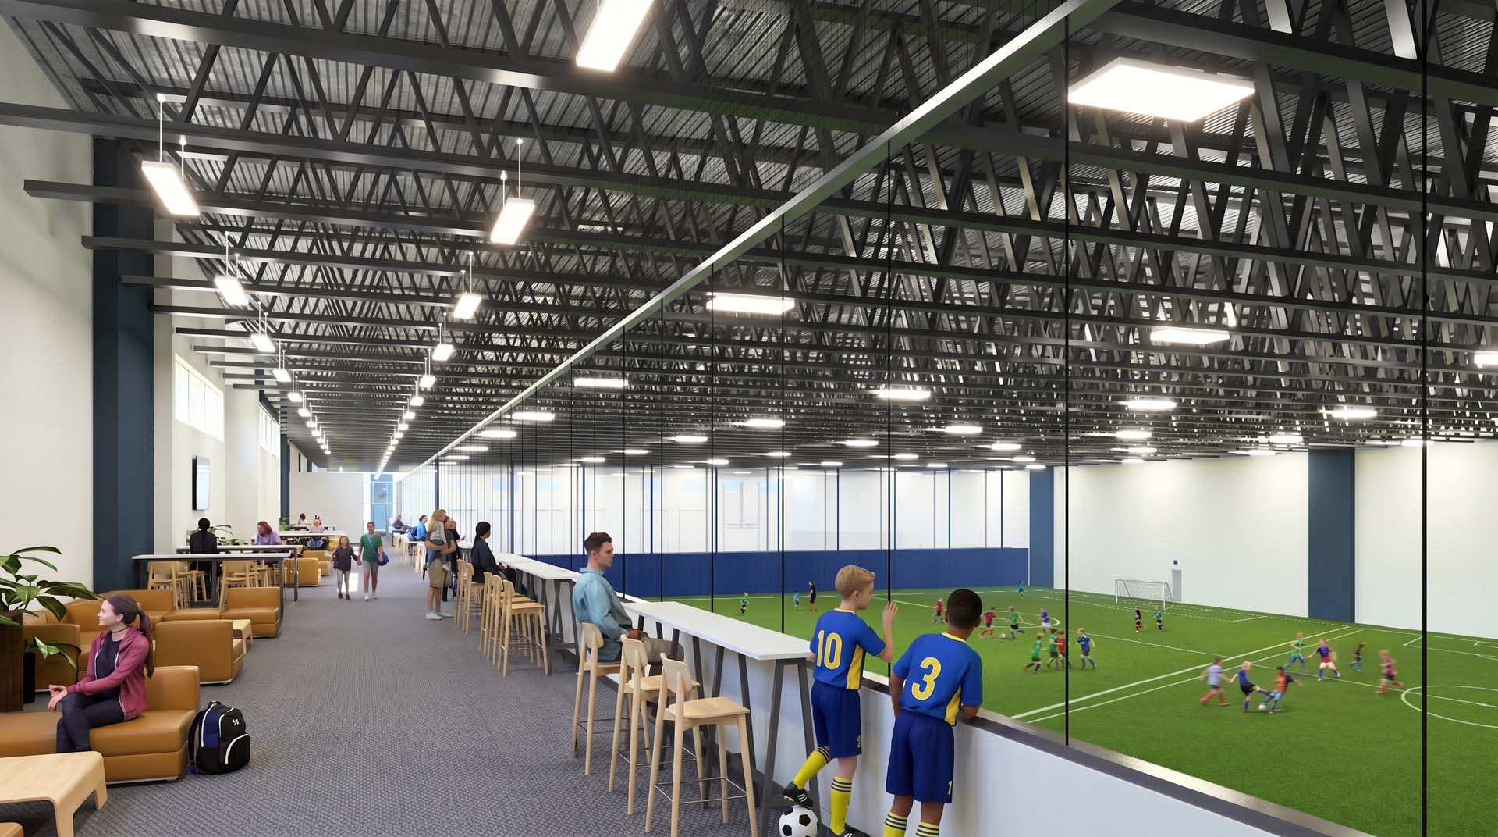
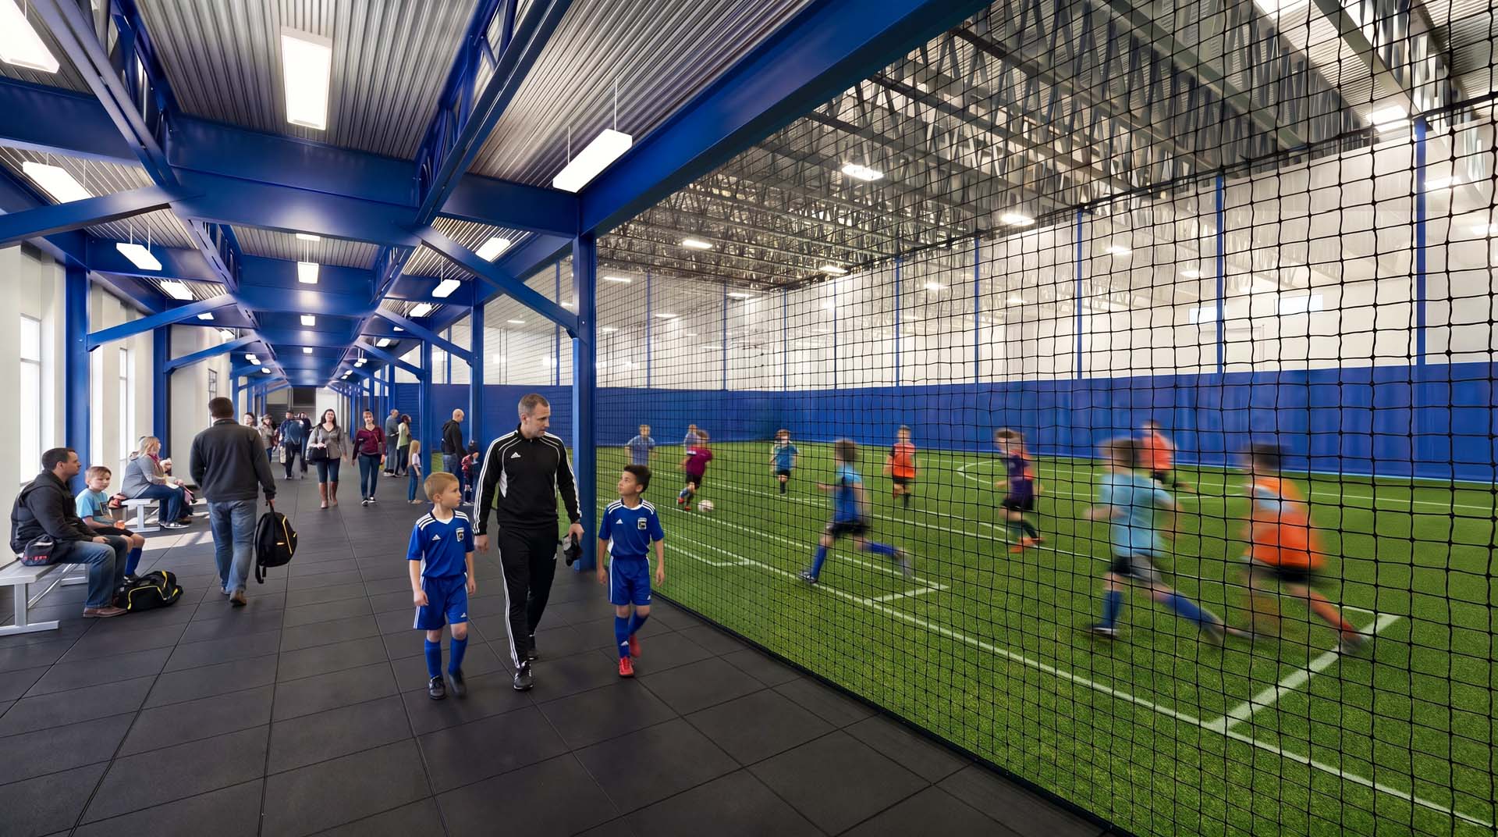
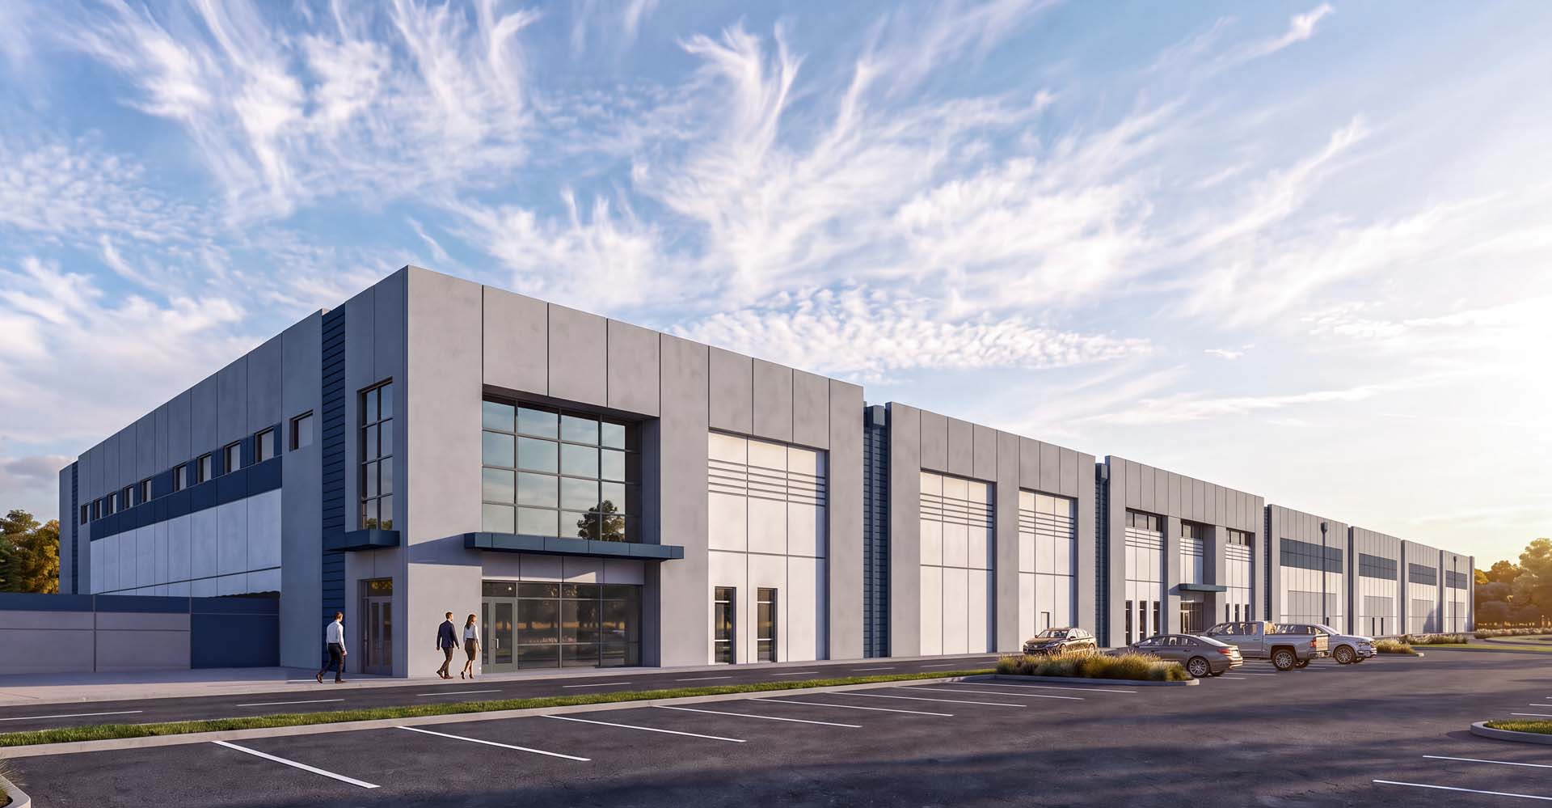
We designed STM Fieldhouse, a 70,290 SF indoor sports training facility at 120 Hamilton Avenue, Stamford, CT. The facility features three turf fields, a gym area, and a 7,830 SF mezzanine for spectator viewing, built to support a total occupancy of 400 players, coaches, and spectators.
[Stamford, CT]
Design a Training Facility Built for Players and Spectators Alike
STM Fieldhouse needed a facility that could support high-volume turf training across multiple fields while giving families and spectators a real place to watch from, alongside support spaces for gatherings and day-to-day operations.
Turf Fields, Spectator Space, and Support Built to Scale
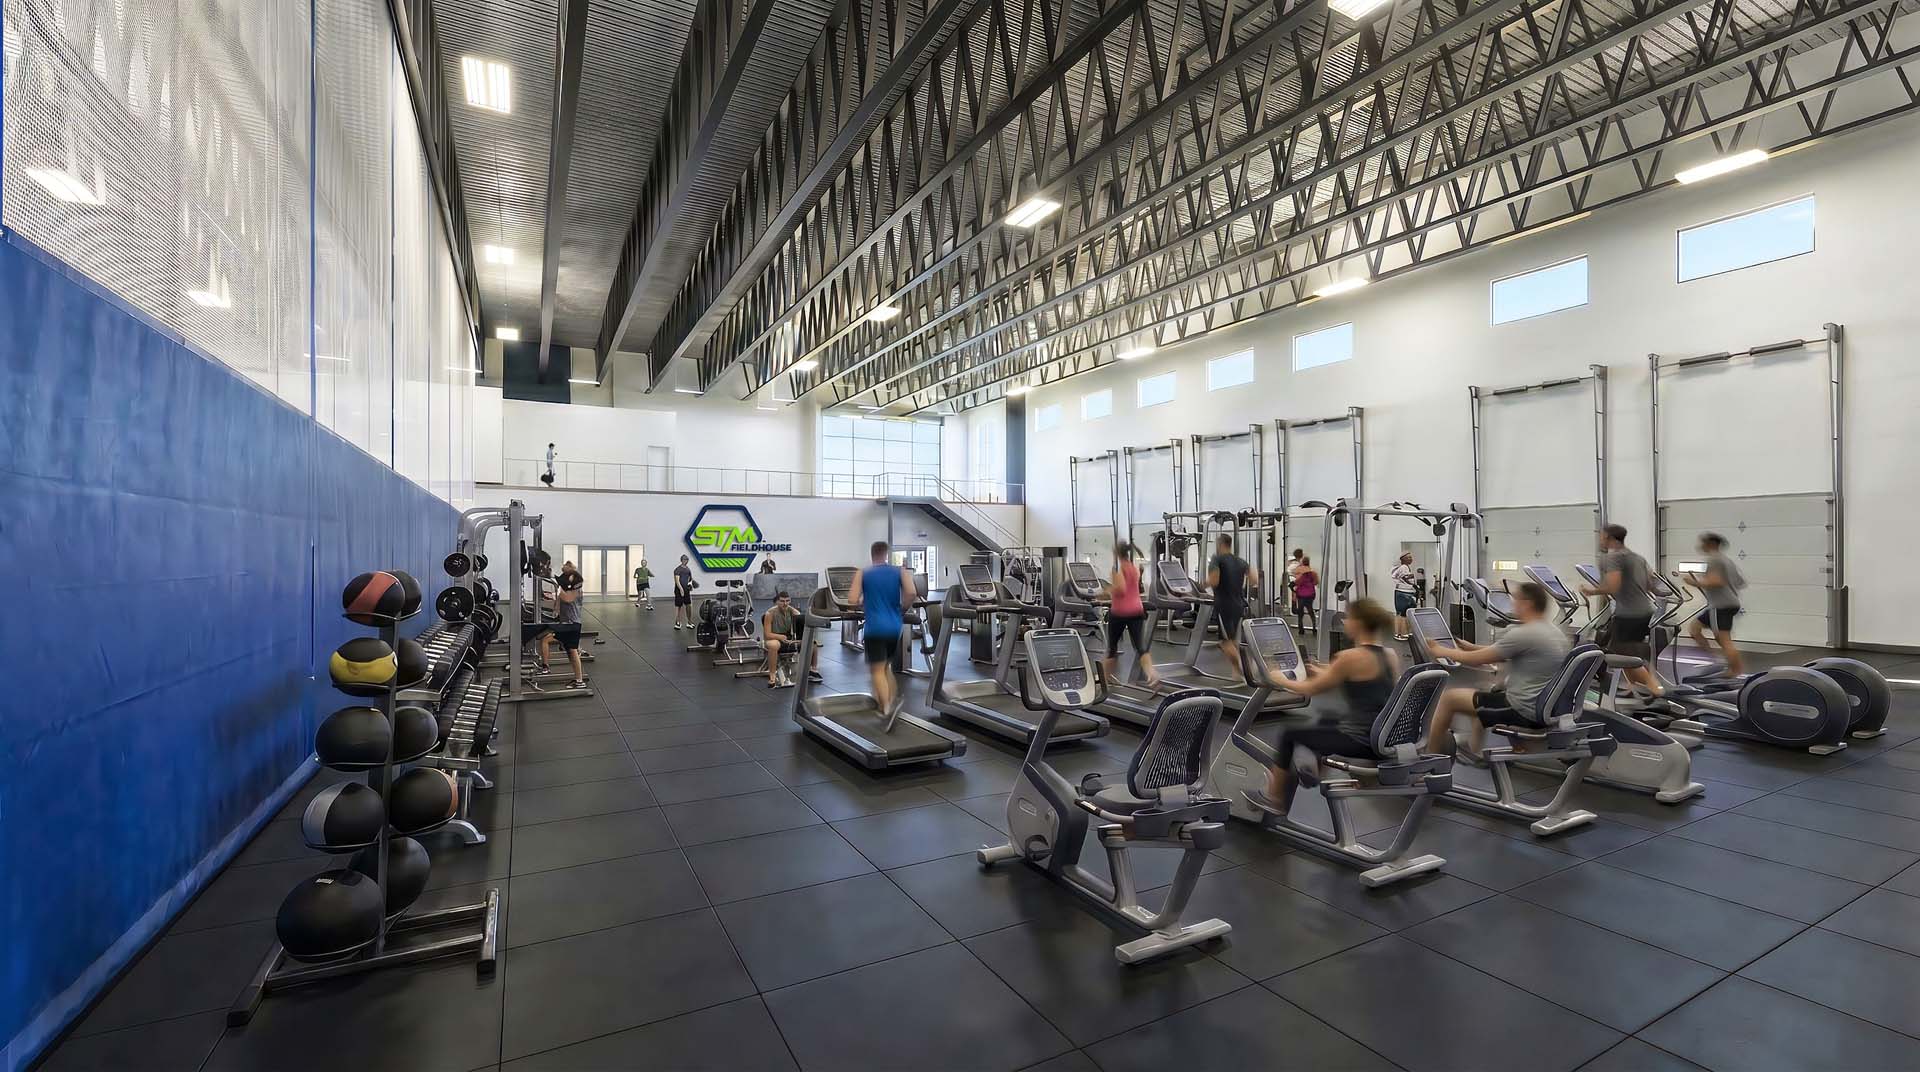
We designed 70,290 SF of gross facility area to support a total occupancy of 400 people across three turf fields and a gym area equipped with treadmills, free weights, and similar equipment. A 7,830 SF mezzanine gives spectators a full view of the fields, while a party room, restrooms, and a staff break room round out the support spaces for families and staff alike.
A Home Field for Stamford's Sports Community
The completed facility gives Stamford's youth sports organizations, athletes, and families a dedicated home field, built to handle high-volume field use, spectator viewing, and everything from team practices to birthday parties under one roof.
The details matter.
Bold, considered design at every scale. See more Projects:
All Projects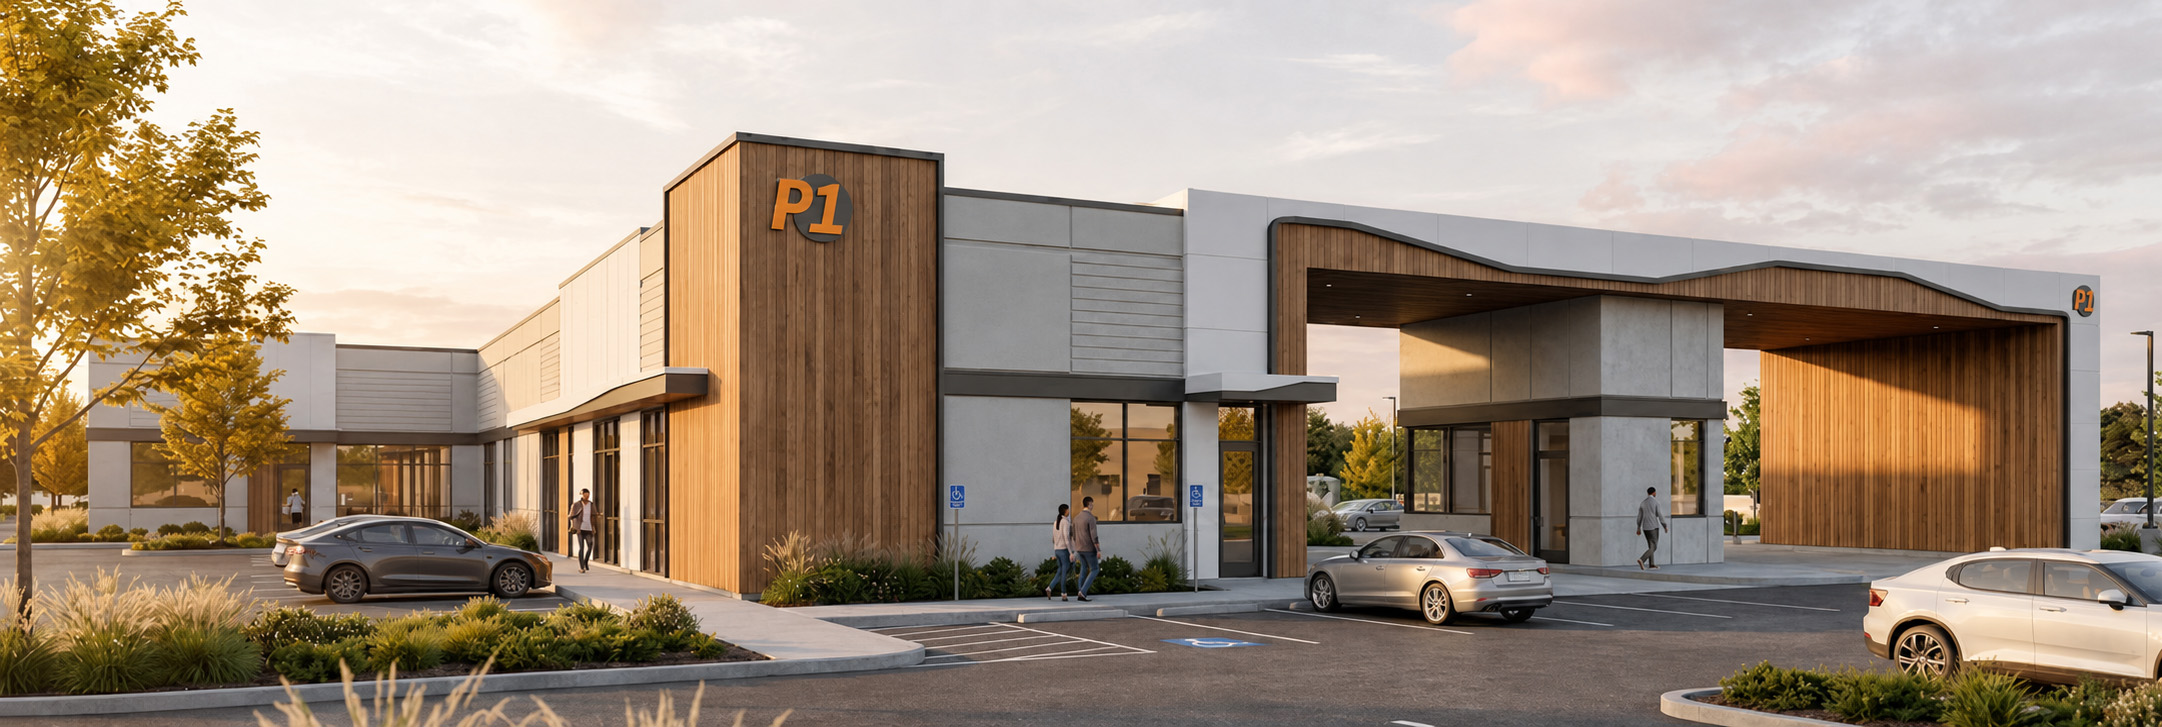
P1 Motor Club Port St. Lucie, FL
STM Field House Stamford, CT
Insights from our leadership on design, engineering, and the decisions that shape both.
View All Insights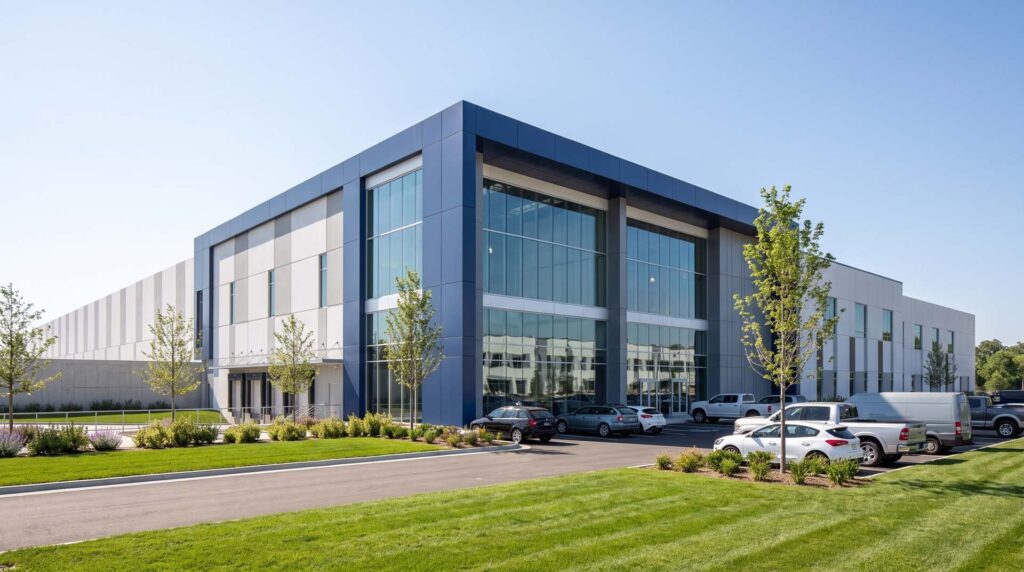
The Case for Design-Build
The design-build process has fundamentally redefined the modern architectural practice. Historically, the architectural world operated on standard segregation: design first (Architect), bid second (Owner/Contractor), build third (General Contractor).
Design Without Asterisk
As we launch our new website, we have an opportunity to introduce more than just a new digital presence; we have an opportunity to share the philosophy that drives everything we do.
The Future of New York City Commercial Buildings
The surge in office-to-residential conversions across New York City following the roll-out of City of Yes has fundamentally reshaped the conversation surrounding aging Class B and Class C commercial buildings.
Delivering design without asterisk.
In a world where promises often come with exceptions, limitations, and fine print, we believe great design should not. We approach every challenge with a commitment to delivering the best possible outcome, not the easiest one. No shortcuts. No hidden surprises. No asterisk.